
BEDS3
BATHS2 full 1 partial
SQUARE FEET2,273
MLS#3598430
STATUSActive
PROPERTY TYPEResidential - Single Family
SUBDIVISIONSummerfield
Property Description
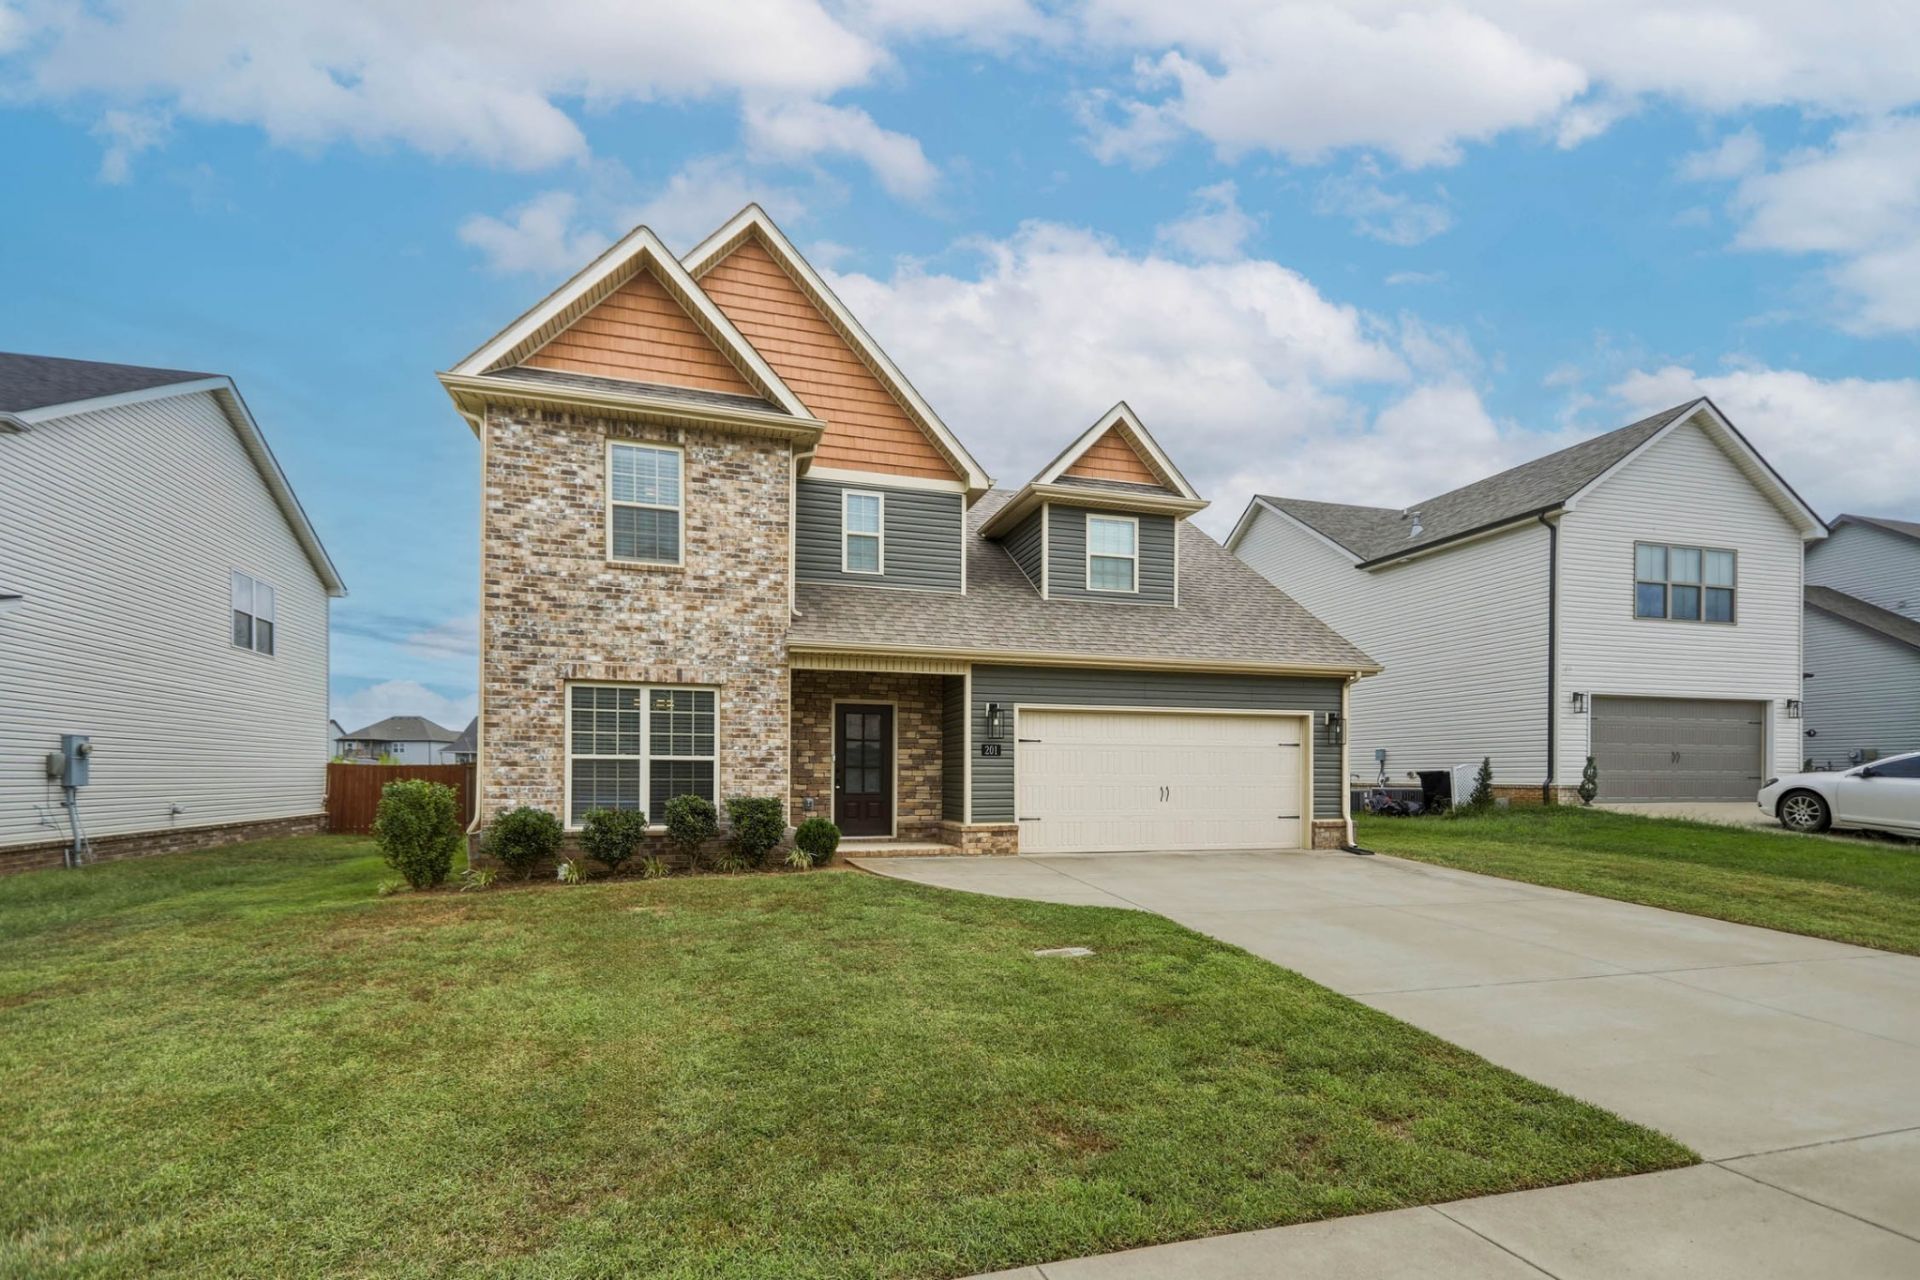
Welcome to 201 Kildeer Drive - affectionately known as Iris.Situated in a highly sought-after Northeast Clarksville neighborhood, this beautiful home combines modern design with everyday convenience. Step inside to find an inviting open-concept floor plan highlighted by seamless flow between the main living area and kitchen, perfect for daily living and entertaining. The kitchen boasts a modern layout with ample granite counter space.The layout features spacious bedrooms with generous storage, including a serene primary suite complete with an en-suite bath. Outside, enjoy a level fenced-in yard and screened-in back porch ideal for outdoor activities, relaxation, or weekend gatherings, along with an attached 2-car garage. Prime location with fast access to I-24, Fort Campbell, local schools, shopping, and dining. From its inviting layout to its serene back porch, Iris is ready to welcome you home. Schedule your showing today!
Property Features
Property Type: Residential - Single Family
Basement: None
Cooling: Ceiling Fan(s), Central Air
Fireplaces: 1
Garage: 2 car attached
Heating: Central
Lot Size: 0.17 Acres
Roof Type: Asphalt
Stories: 2.0
Taxes: $2,929
Year Built: 2021
Amenities
Ceiling Fan(s)
High Ceilings
Open Floorplan
Pantry
Smart Camera(s)/Recording
Walk-In Closet(s)
High Speed Internet
Kitchen Island
Feature Descriptions
Appliances: Electric Oven, Electric Range, Dishwasher, Dryer, Microwave, Washer
Days on Site: 36
Exterior: Brick, Vinyl Siding
Fireplace: Living Room
Flooring: Carpet, Luxury Vinyl
HOA Fee: 40/ Monthly
Laundry: Electric Dryer Hookup, Washer Hookup
Parcel#: 063008K R 00600 00002008
Parking: Garage Door Opener, Attached
Parking Notes: Garage Door Opener, Attached
Patio/Porch: Patio, Covered, Screened
Security: Fire Alarm, Security System, Smoke Detector(s)
Sewer: Public Sewer
Utilities: Water Available, Cable Connected
Water: Public
Room Sizes
Bedroom 1: 15x16
Bedroom 2: 12x11
Bedroom 3: 11x13
Recreation Room: 18x25
Dining Room: 12x12
Kitchen: 16x17
Living Room: 20x15
Other Room: 8x8
Local Schools
High School: Northeast High School
Middle School: Northeast Middle
Elementary School: Northeast Elementary
Listed By / Shown By
Listed By
Agency Name: EXIT Prime Realty
Agency Phone: 6156726729
Shown By
Agency Title: ExCEL Real Estate & Development Co.
Agency Phone: 615-256-6566

Estimate Your Payment
Estimated Payment
$ 1,276.15 per month $912.48 Principal & Interest $244.08 Property Tax $119.58 Homeowner's Insurance
201 Kildeer Dr | MLS# 3598430
This single family home located at 201 Kildeer Dr, Clarksville, TN 37040 is currently listed for sale with an asking price of $410,000. This property was built in 2021 and has 3 bedrooms and 2 full and 1 partial baths with 2273 sq. ft. Kildeer Dr is located in the Summerfield subdivision. Search Summerfield real estate on www.excelredtn.com today.