
BEDS3
BATHS2 full
SQUARE FEET1,525
MLS#3547117
STATUSActive
PROPERTY TYPEResidential - Single Family
SUBDIVISIONChalet Hills
Property Description
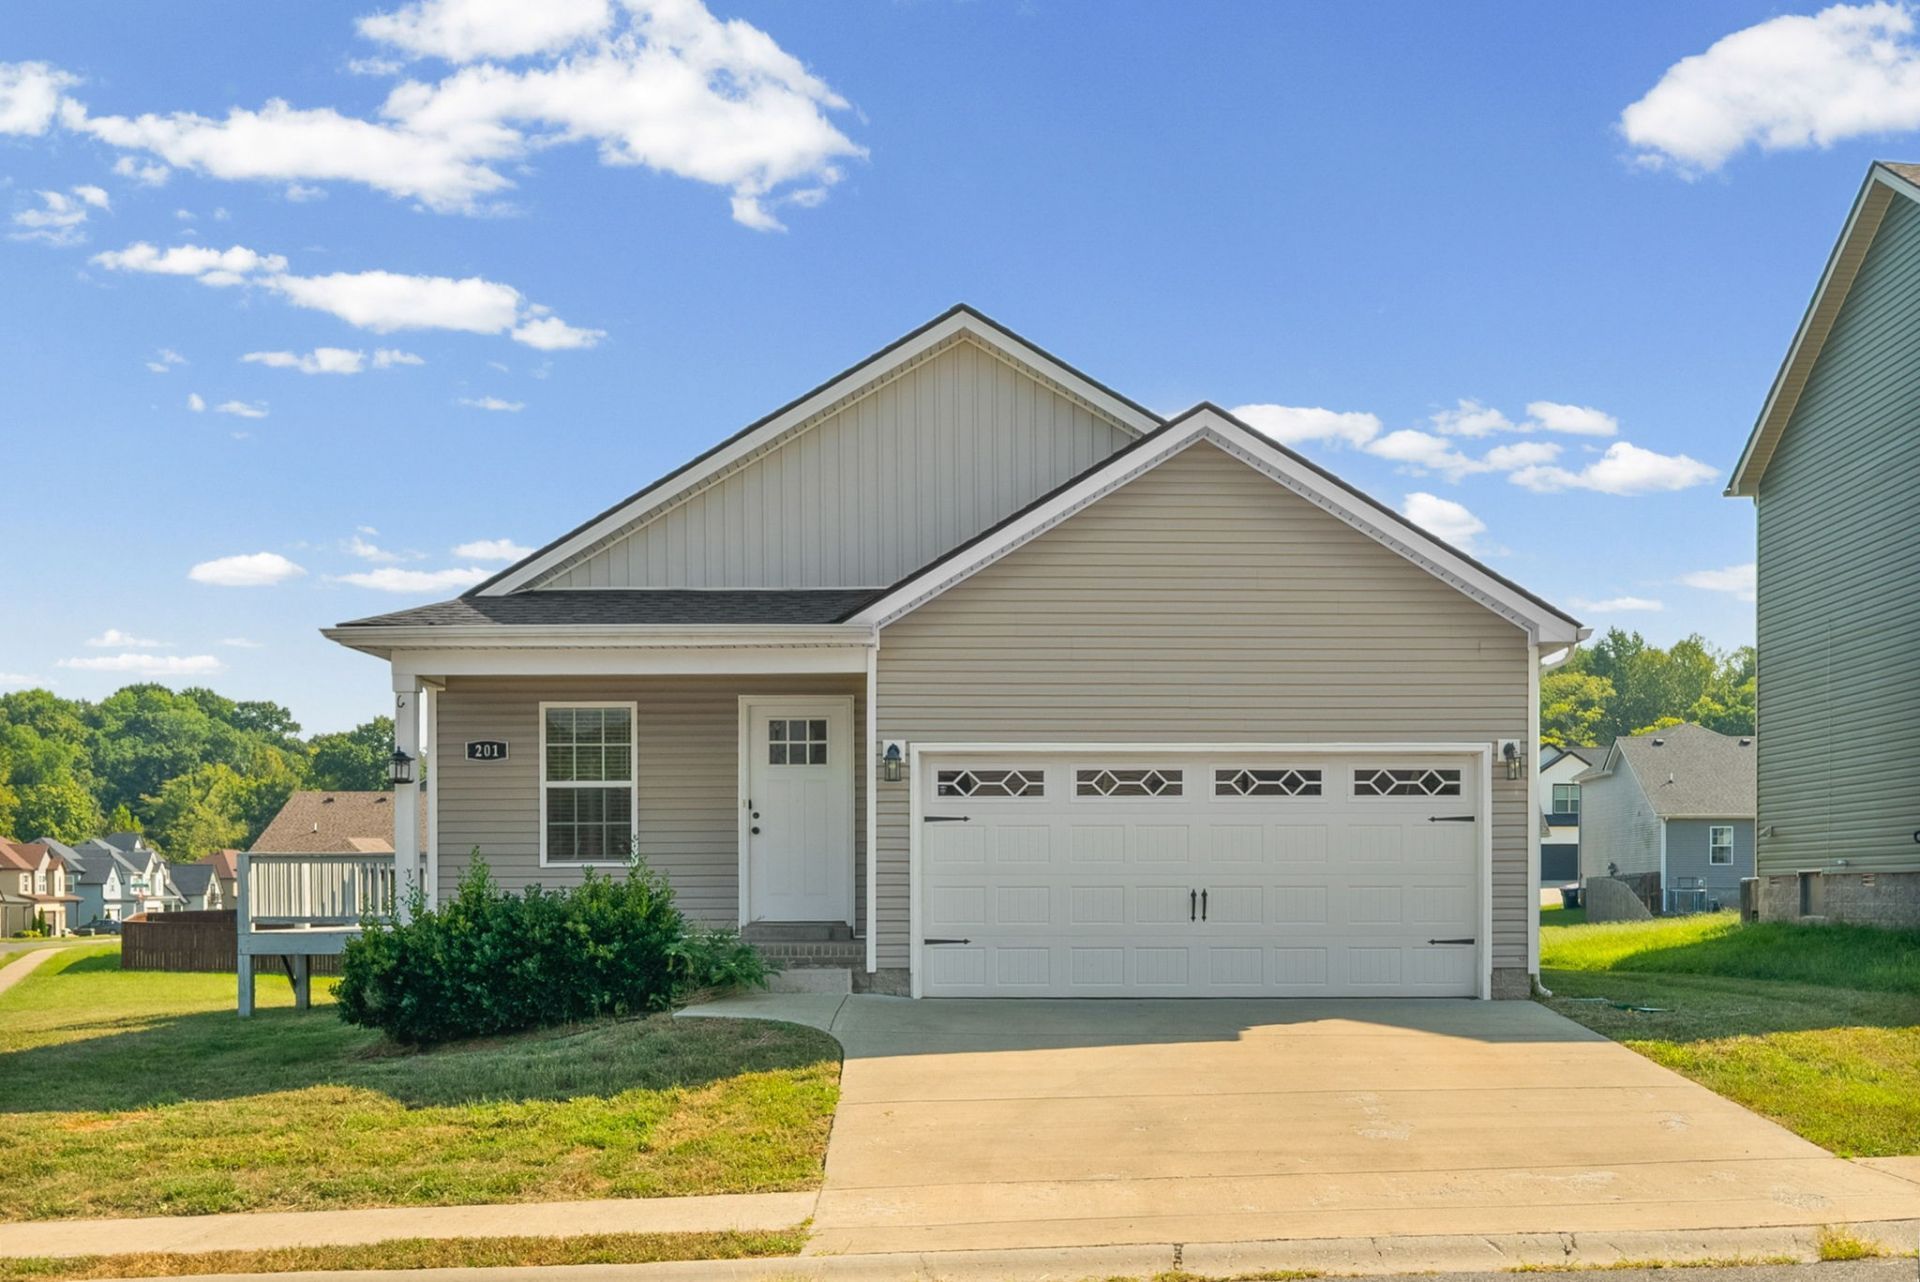
The perfect home and layout for the money. One-level living. This single-level home gives you everything you need without the wasted space. 3 bedrooms, 2 baths, 2-car garage, all on one floor, no stairs to deal with.The open floor plan puts the kitchen, eating area, and living room together. Easy to cook, easy to entertain, easy to keep an eye on everyone. Large laundry room.The owner's suite is huge - real space to unwind. Private bathroom, oversized walk-in closet, room for a king bed and then some.Granite counters run throughout the home. All appliances remain, including the refrigerator, washer, and dryer. Move in and start living, no shopping list required.Step outside to a large corner lot, ready to fence in for kids, pets, or just extra privacy. The deck is already built and waiting for your morning coffee or evening cookouts.Neutral colors throughout mean this home works with whatever style you bring in. No dated finishes, no work needed just paint your walls and go.Location seals the deal. You're minutes from shopping, restaurants, top schools, and the hospital everything you need, close by.Homes like this move fast. Schedule your showing before it's gone.
Property Features
Property Type: Residential - Single Family
Basement: Crawl Space
Cooling: Central Air, Electric
Garage: 2 car attached
Heating: Central, Electric
Home Style: Ranch
Lot Size: 0.39 Acres
Roof Type: Shingle
Stories: 1.0
Taxes: $2,265
Year Built: 2021
Amenities
Air Filter
Ceiling Fan(s)
High Ceilings
Open Floorplan
Pantry
High Speed Internet
Kitchen Island
Feature Descriptions
Appliances: Electric Oven, Electric Range, Dishwasher, Disposal, Dryer, Ice Maker, Microwave, Refrigerator, Washer
Days on Site: 1
Exterior: Vinyl Siding
Flooring: Carpet, Laminate, Tile
HOA Fee: 27/ Monthly
Laundry: Electric Dryer Hookup, Washer Hookup
Lot: Level
Lot Dimensions: 156
Other Equipment: Air Purifier
Parcel#: 063032F G 00900 00002032
Parking: Garage Faces Front, Concrete, Driveway
Parking Notes: Garage Faces Front, Concrete, Driveway
Patio/Porch: Deck
Sewer: Public Sewer
Topography: Level
Utilities: Electricity Available, Water Available, Cable Connected
Water: Public
Room Sizes
Bedroom 1: 19x14
Bedroom 2: 10x10
Bedroom 3: 11x10
Kitchen: 13x12
Living Room: 25x13
Local Schools
High School: Northeast High School
Middle School: Northeast Middle
Elementary School: Oakland Elementary
Listed By / Shown By
Listed By
Agency Name: Benchmark Realty, LLC
Agency Phone: 6159914949
Shown By
Agency Title: ExCEL Real Estate & Development Co.
Agency Phone: 615-256-6566

Estimate Your Payment
Estimated Payment
$ 981.68 per month $701.05 Principal & Interest $188.75 Property Tax $91.88 Homeowner's Insurance
201 Geneva Ln | MLS# 3547117
This single family home located at 201 Geneva Ln , Clarksville, TN 37040 is currently listed for sale with an asking price of $315,000. This property was built in 2021 and has 3 bedrooms and 2 full baths with 1525 sq. ft. Geneva Ln is located in the Chalet Hills subdivision. Search Chalet Hills real estate on www.excelredtn.com today.