
BEDS3
BATHS1 full 1 partial
SQUARE FEET1,450
MLS#3249061
STATUSActive
PROPERTY TYPEResidential - Single Family
SUBDIVISIONBel Air
Property Description
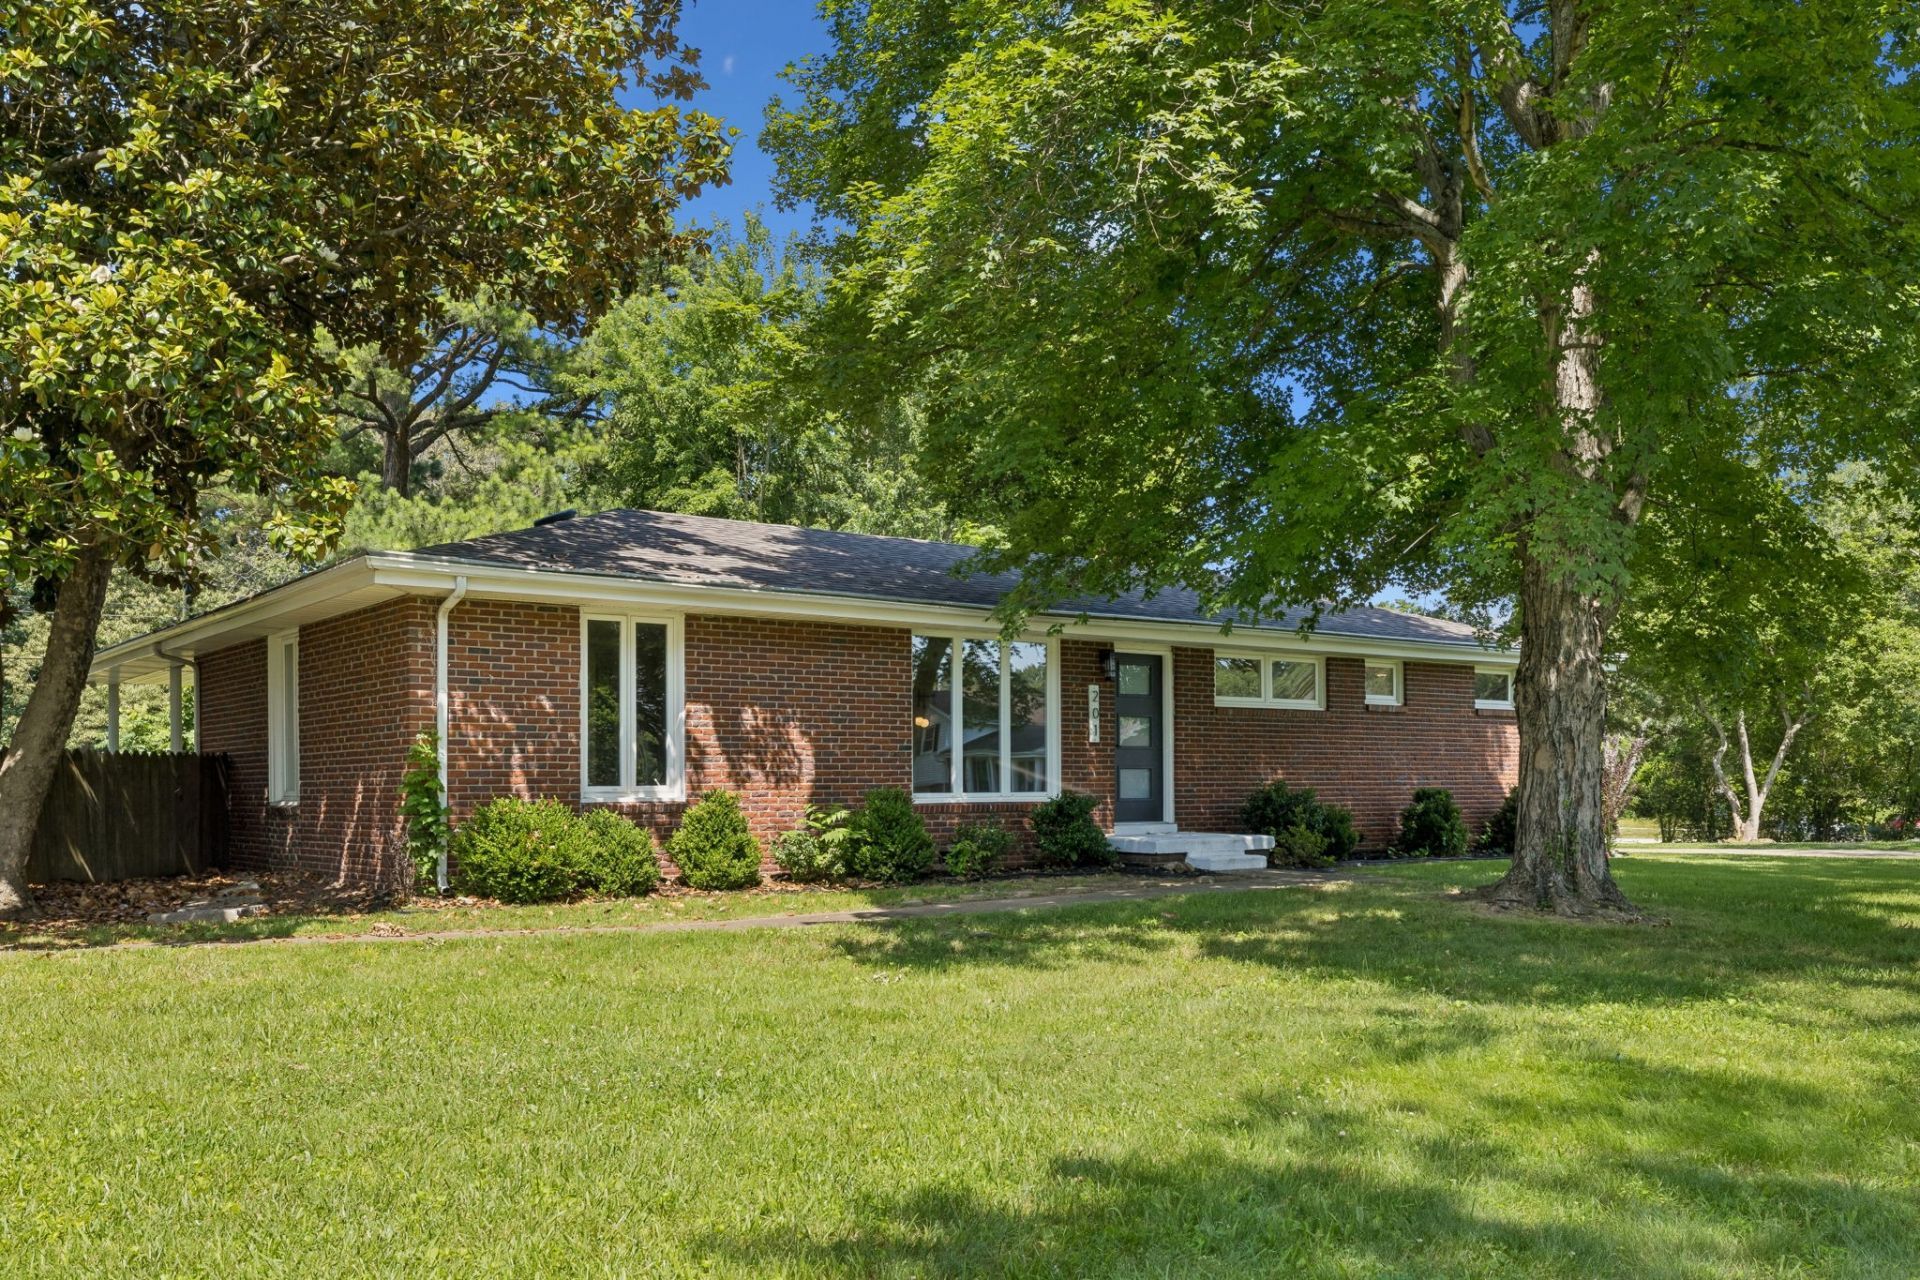
Completely renovated with a designer's mid century modern (focus on modern) flair- this solid brick home is better than new! This corner 1/2 acre lot is fully fenced and ready for your dogs. Outside shed for storage and a carport for covered parking. No carpet throughout the house with custom finishes. The house has brand new everything and is ready for its new owner. Solid surface counters, new appliances and new cabinets make the kitchen perfect for cooking! Bonus room that can be used for an office, tv room or whatever you need! So much bright light, make the house cheery and happy. Great neighborhood that is close to all Clarksville has to offer- shopping, schools, Fort Campbell. If looking to get moved in quickly, do not hesitate to see this gorgeous like new home.
Property Features
Property Type: Residential - Single Family
Basement: None
Cooling: Central Air
Heating: Central
Home Style: Ranch
Lot Size: 0.56 Acres
Roof Type: Asphalt
Stories: 1.0
Taxes: $1,506
Year Built: 1964
Amenities
High Speed Internet
Feature Descriptions
Appliances: Electric Range, Dishwasher, Microwave, Stainless Steel Appliance(s)
Days on Site: 34
Exterior: Brick
Flooring: Wood, Tile
Laundry: Electric Dryer Hookup, Washer Hookup
Other Equipment: Satellite Dish
Parcel#: 063043C G 01400 00003043C
Parking: Private
Parking Notes: Private
Patio/Porch: Patio, Covered
Sewer: Public Sewer
Utilities: Water Available, Cable Connected
Water: Public
Local Schools
High School: Kenwood High School
Middle School: Kenwood Middle School
Elementary School: Kenwood Elementary School
Listed By / Shown By
Listed By
Agency Name: Benchmark Realty, LLC
Agency Phone: 6155103006
Shown By
Agency Title: ExCEL Real Estate & Development Co.
Agency Phone: 615-256-6566

Estimate Your Payment
Estimated Payment
$ 830.07 per month $622.94 Principal & Interest $125.50 Property Tax $81.64 Homeowner's Insurance
201 Brandywine Dr | MLS# 3249061
This single family home located at 201 Brandywine Dr , Clarksville, TN 37042 is currently listed for sale with an asking price of $279,900. This property was built in 1964 and has 3 bedrooms and 1 full and 1 partial baths with 1450 sq. ft. Brandywine Dr is located in the Bel Air subdivision. Search Bel Air real estate on www.excelredtn.com today.