
BEDS6
BATHS3 full 1 partial
SQUARE FEET4,140
MLS#3220952
STATUSActive
PROPERTY TYPEResidential - Single Family
SUBDIVISIONBowman Hills
Property Description
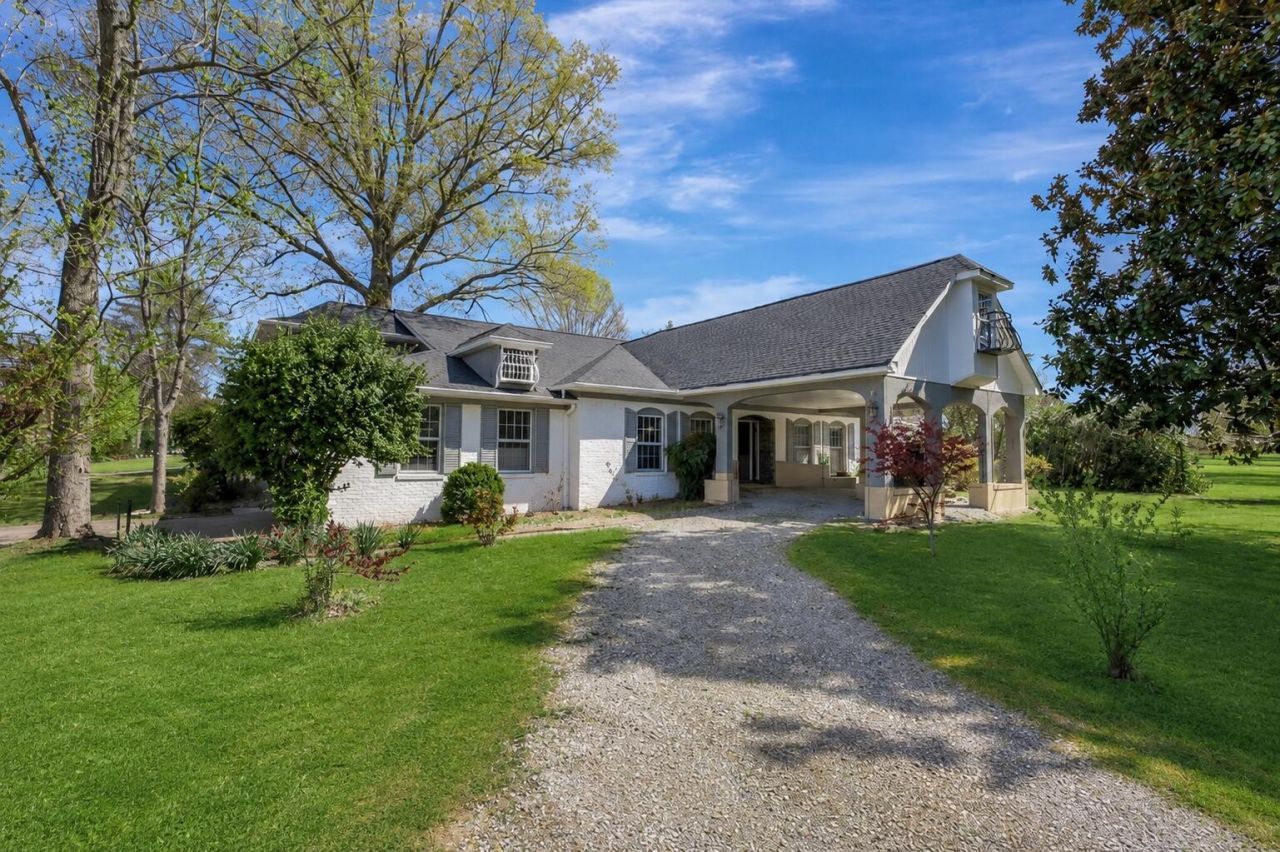
This beautifully remodeled home at 201 Blythe Ferry Rd. NE offers over 4,000 sq. ft. of updated living space on a corner lot just minutes from shopping, dining, schools, and everything Cleveland has to offer. The open floor plan features hardwood floors, granite countertops, stainless steel appliances, double sinks, and a cozy fireplace in the main living area. With 6 spacious bedrooms, including 4 on the main level, this home offers flexibility for a variety of living needs. Natural light fills the home, especially the inviting dining and sitting area overlooking the backyard. Upstairs includes 2 additional bedrooms, a large bonus room, office space, built-ins, abundant storage, and access to an upper deck. The updated upstairs bath features a jetted tub and tiled walk-in shower. A 2-car garage completes this move-in ready property offering space, comfort, and versatility in a convenient Cleveland location.
Property Features
Property Type: Residential - Single Family
Cooling: Central Air, Electric
Garage: 2
Heating: Central
Lot Size: 0.50 Acres
Roof Type: Asphalt
Stories: 2.0
Taxes: $2,148
Year Built: 1966
Amenities
Bookcases
Built-in Features
Ceiling Fan(s)
Entrance Foyer
Walk-In Closet(s)
Feature Descriptions
Appliances: Stainless Steel Appliance(s), Electric Range, Dishwasher
Exterior: Wood Siding, Other, Brick
Fireplace: Living Room, Wood Burning
Flooring: Wood, Tile, Other
Lot: Level, Corner Lot
Lot Dimensions: 169X138
Parcel#: 042G F 00500 000
Parking: Garage Door Opener, Detached, Driveway
Parking Notes: Garage Door Opener, Detached, Driveway
Patio/Porch: Deck, Patio
Sewer: Public Sewer
Topography: Level, Corner Lot
Utilities: Electricity Available, Water Available
Water: Public
Local Schools
High School: Cleveland High
Middle School: Cleveland Middle
Elementary School: E.L. Ross Elementary
Listed By / Shown By
Listed By
Agency Name: Zach Taylor Chattanooga
Agency Phone: 8552612233
Shown By
Agency Title: ExCEL Real Estate & Development Co.
Agency Phone: 615-256-6566

Estimate Your Payment
Estimated Payment
$ 1,309.24 per month $999.28 Principal & Interest $179.00 Property Tax $130.96 Homeowner's Insurance
201 Blythe Ferry Road Ne | MLS# 3220952
This single family home located at 201 Blythe Ferry Road Ne, Cleveland, TN 37312 is currently listed for sale with an asking price of $449,000. This property was built in 1966 and has 6 bedrooms and 3 full and 1 partial baths with 4140 sq. ft. Blythe Ferry Road Ne is located in the Bowman Hills subdivision. Search Bowman Hills real estate on www.excelredtn.com today.