
BEDS2
BATHS2 full
SQUARE FEET990
MLS#3220903
STATUSActive
PROPERTY TYPEResidential - Single Family
SUBDIVISIONNorth Pointe Phase I
Property Description
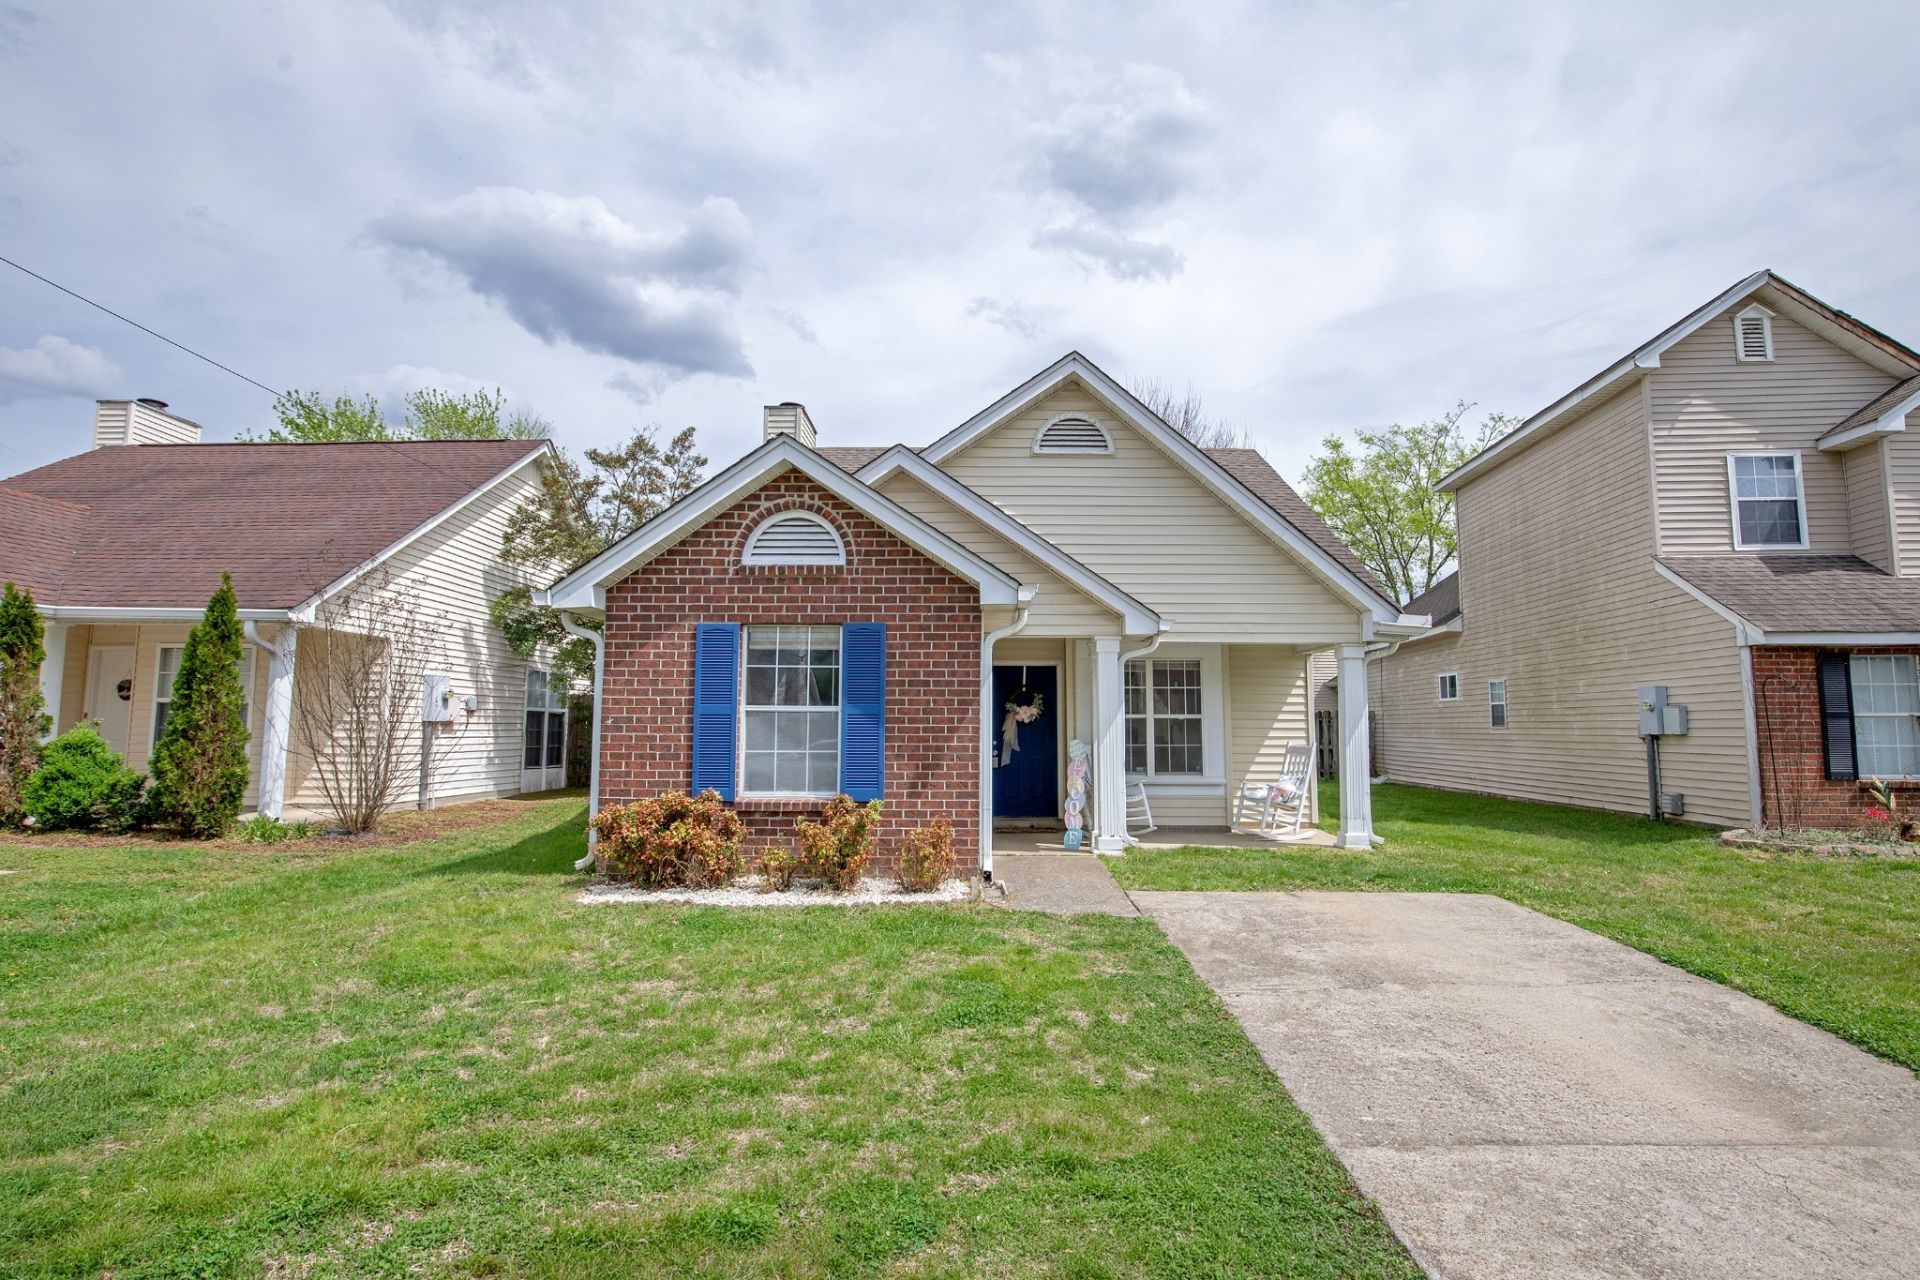
Move-in ready 2 bedroom, 2 bath home in a quiet Sumner County neighborhood just minutes from I-65, shopping, and dining. Whether you're a first-time buyer or looking to simplify, this home offers an easy, low-maintenance lifestyle in a convenient location. Inside you'll find an open living and dining area with vaulted ceilings and a cozy fireplace that creates a bright and comfortable feel. The layout is simple and functional, making everyday living easy from day one. Step outside to a covered back patio overlooking a fully fenced yard, ideal for pets, relaxing, or casual entertaining. The primary suite includes a garden tub and oversized closet for added comfort and storage. Community amenities include a playground, common area, and guest parking. Freshly painted throughout and ready for immediate occupancy.
Property Features
Property Type: Residential - Single Family
Basement: None
Cooling: Central Air, Electric
Fireplaces: 1
Heating: Central, Electric
Lot Size: 0.09 Acres
Stories: 1.0
Taxes: $1,253
Year Built: 1989
Amenities
Air Filter
Ceiling Fan(s)
High Ceilings
Open Floorplan
High Speed Internet
Feature Descriptions
Appliances: Built-In Electric Oven, Built-In Electric Range, Dishwasher, Refrigerator, Stainless Steel Appliance(s)
Association Amenities: Park, Playground
Exterior: Brick, Vinyl Siding
Fencing: Privacy
Fireplace: Living Room, Wood Burning
Flooring: Laminate, Tile
HOA Fee: 45/ Quarterly
Laundry: Electric Dryer Hookup, Washer Hookup
Lot: Cul-De-Sac, Level
Lot Dimensions: 41.29 X 92.61 IRR
Other Equipment: Air Purifier
Parcel#: 120K B 04600 000
Parking: Concrete, Driveway, Paved
Parking Notes: Concrete, Driveway, Paved
Patio/Porch: Patio, Covered, Porch
Security: Smoke Detector(s)
Sewer: Public Sewer
Topography: Cul-De-Sac, Level
Utilities: Electricity Available, Water Available
Water: Public
Room Sizes
Bedroom 1: 13x12
Bedroom 2: 10x10
Dining Room: 10x10
Kitchen: 9x8
Living Room: 11x11
Local Schools
High School: White House High School
Middle School: White House Middle School
Elementary School: Millersville Elementary
Listed By / Shown By
Listed By
Agency Name: RE/MAX Choice Properties
Agency Phone: 6158222003
Shown By
Agency Title: ExCEL Real Estate & Development Co.
Agency Phone: 615-256-6566

Estimate Your Payment
Estimated Payment
$ 733.47 per month $556.17 Principal & Interest $104.42 Property Tax $72.89 Homeowner's Insurance
2009 Valley Dr | MLS# 3220903
This single family home located at 2009 Valley Dr , Goodlettsville, TN 37072 is currently listed for sale with an asking price of $249,900. This property was built in 1989 and has 2 bedrooms and 2 full baths with 990 sq. ft. Valley Dr is located in the North Pointe Phase I subdivision. Search North Pointe Phase I real estate on www.excelredtn.com today.