
BEDS2
BATHS1 full
SQUARE FEET1,050
MLS#3221324
STATUSActive
PROPERTY TYPERental - Single Family
SUBDIVISIONHenderson Gardens
Property Description
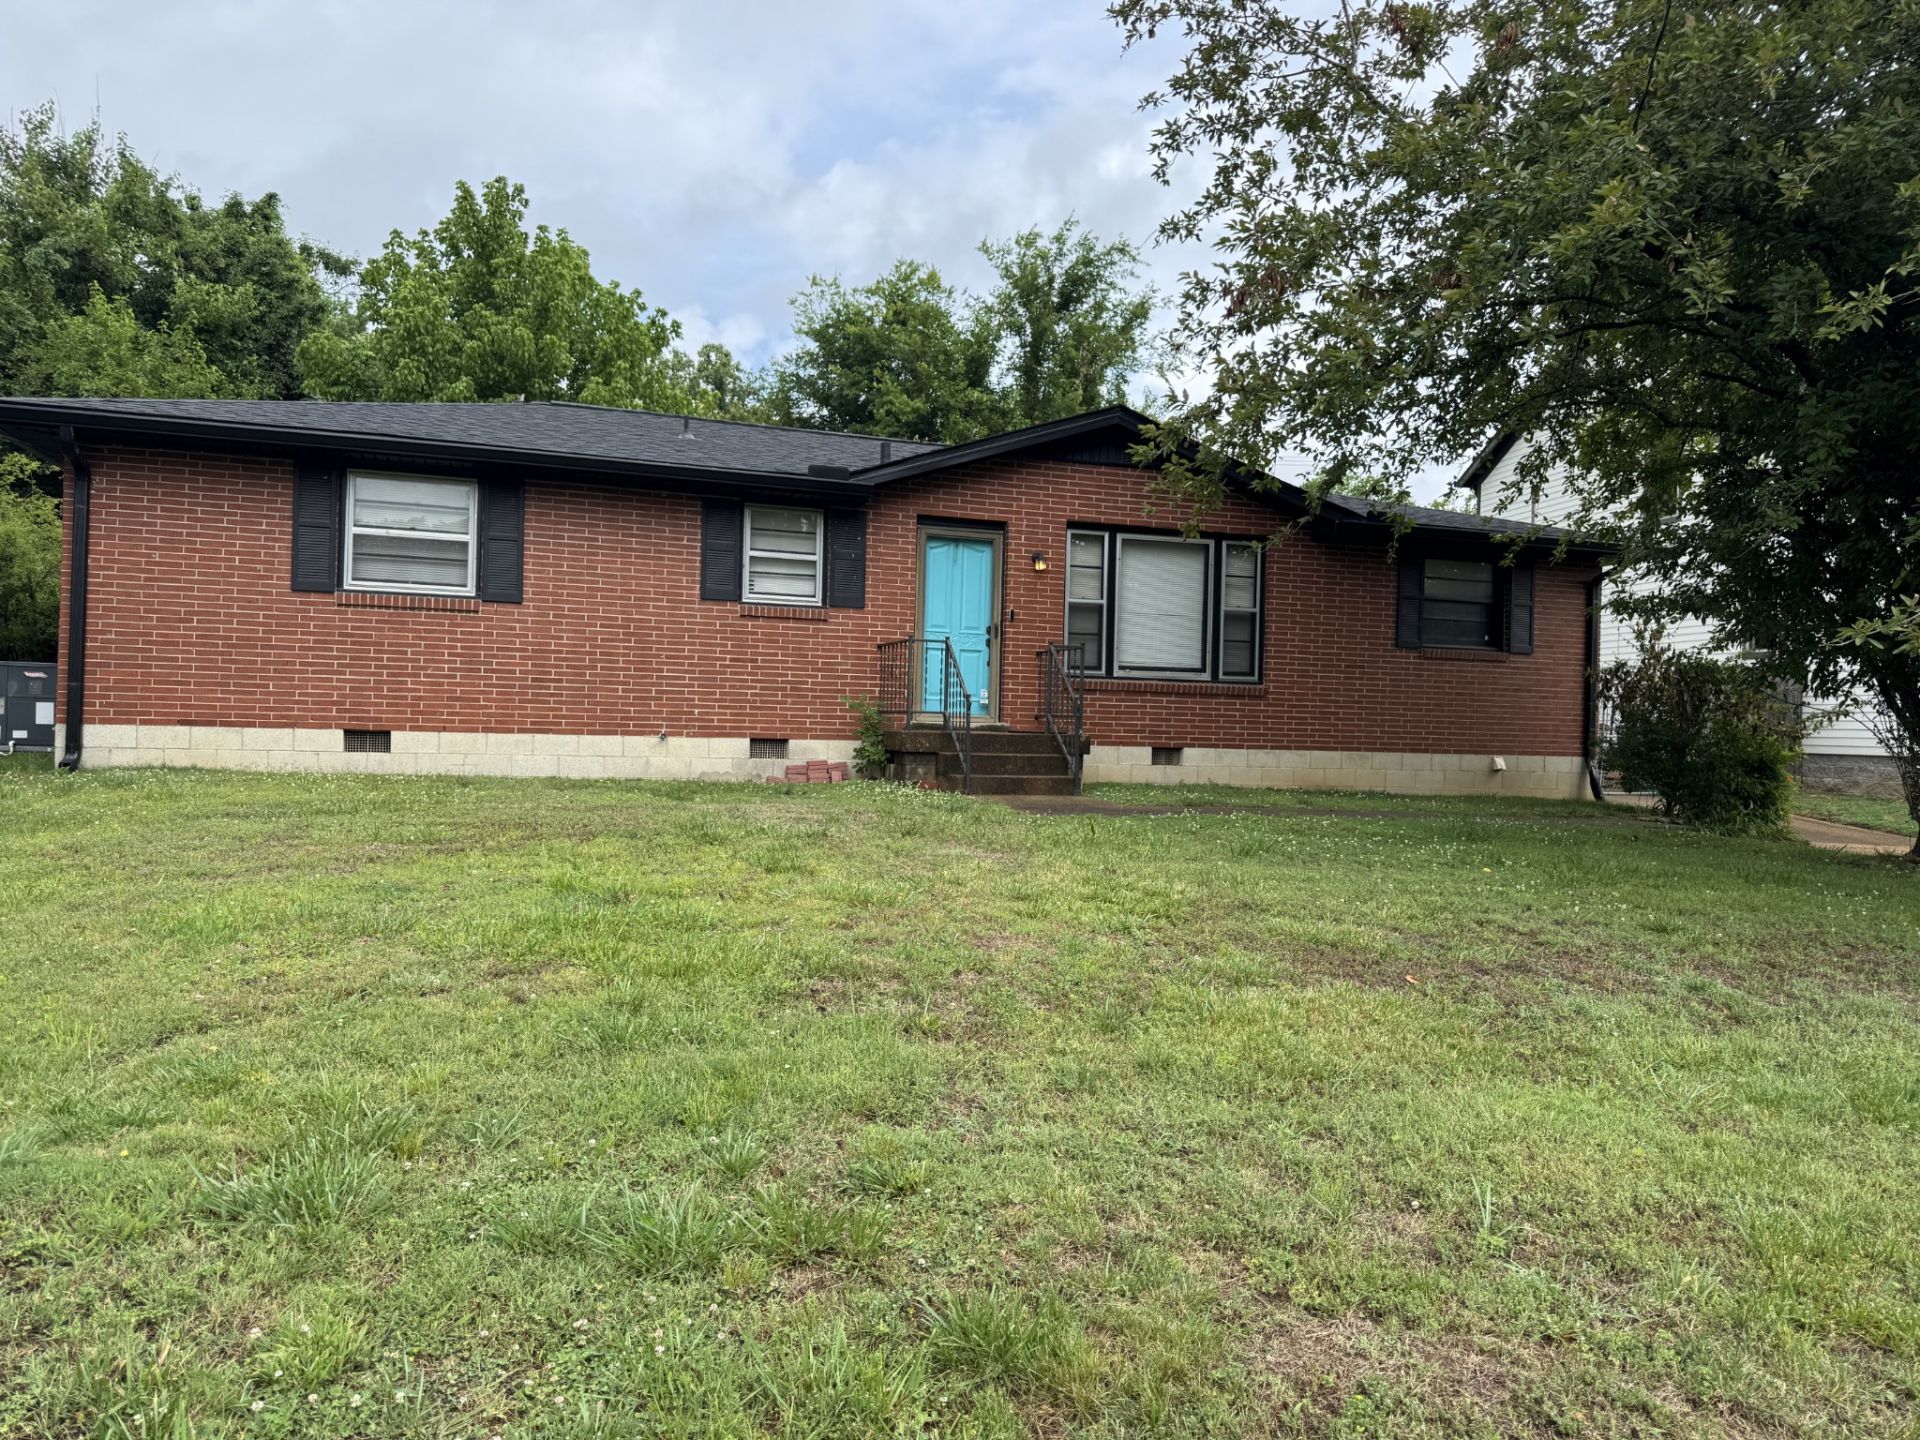
Charming East Nashville rental in the heart of the desirable 37206 zip code! This beautifully maintained 2-bedroom, 1-bath home offers approximately 1,050 sq. ft. of comfortable living space with an open and functional layout. Enjoy spacious bedrooms, one car garage and 2 car carport, natural light throughout, and a cozy atmosphere perfect for relaxing or entertaining. Conveniently located near local restaurants, coffee shops, parks, and all the vibrant attractions East Nashville has to offer. Great price - don't miss this opportunity to live in one of Nashville's most sought-after neighborhoods within walking distance of Shelby Bottoms! To support a smooth rental experience, Arrow Property Management includes a required renter's kit for all residents. The program begins at $18 per month with optional add-ons available, bringing the total monthly cost to $18-$39.
Property Features
Property Type: Rental - Single Family
Basement: Crawl Space
Cooling: Central Air, Electric
Garage: 1 car attached
Heating: Central, Electric
Stories: 1.0
Year Built: 1964
Feature Descriptions
Appliances: Oven, Electric Range, Dishwasher, Refrigerator
Exterior: Brick, Wood Siding
Flooring: Wood, Vinyl
Laundry: Electric Dryer Hookup, Washer Hookup
Parcel#: 07313021700
Parking: Garage Faces Rear, Attached
Parking Notes: Garage Faces Rear, Attached
Patio/Porch: Porch
Pets Allowed: Yes
Sewer: Public Sewer
Utilities: Electricity Available, Water Available
Water: Public
Room Sizes
Bedroom 1: 14x11
Bedroom 2: 12x12
Den: 11x13
Kitchen: 11x11
Living Room: 12x16
Local Schools
High School: Stratford STEM Magnet School Upper Campu
Middle School: Isaac Litton Middle
Elementary School: Inglewood Elementary
Listed By / Shown By
Listed By
Agency Name: Arrow Property Management
Agency Phone: 6153057356
Shown By
Agency Title: ExCEL Real Estate & Development Co.
Agency Phone: 615-256-6566

2007 Forrest Green Dr | MLS# 3221324
This property located at 2007 Forrest Green Dr , Nashville, TN 37216 is currently listed for rent with an asking price of $2,100 / Monthly. Search Nashville real estate on www.excelredtn.com today.