
BEDS3
BATHS3 full 1 partial
SQUARE FEET3,401
MLS#3541104
STATUSActive
PROPERTY TYPEResidential - Single Family
SUBDIVISIONEastwood Park
Property Description
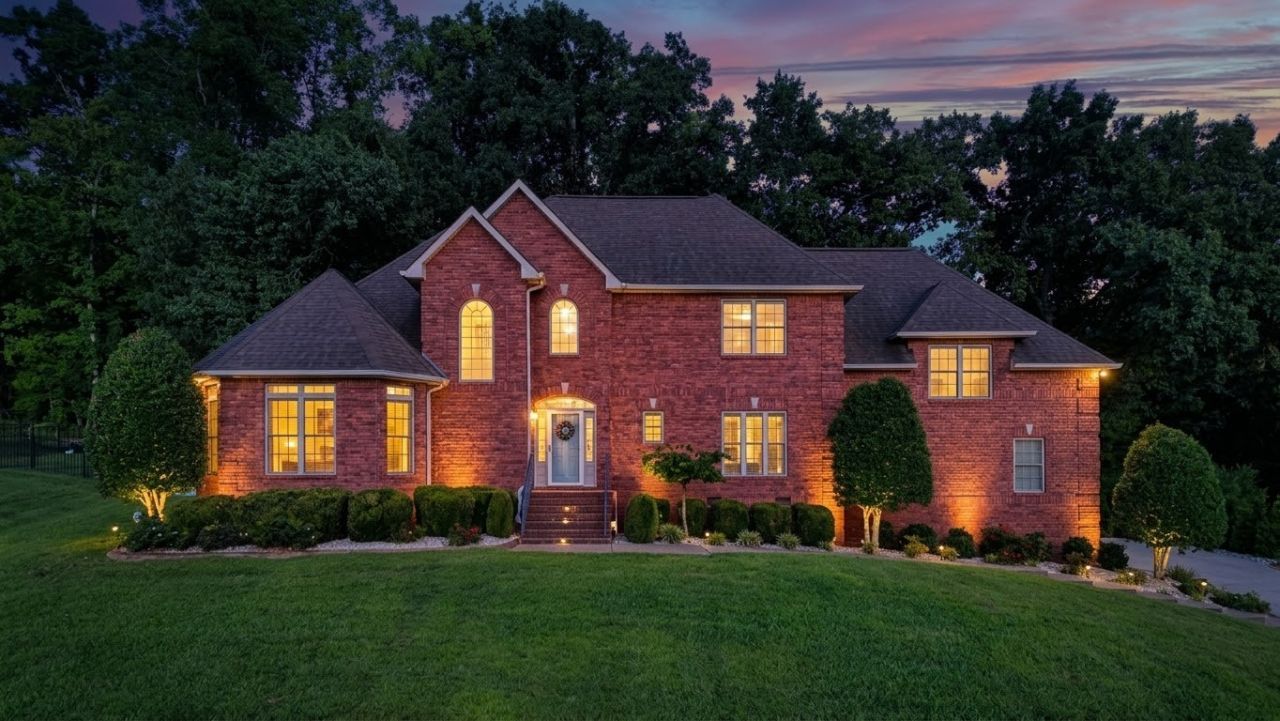
VA ASSUMABLE LOAN AT 5.49%! At 3,401 square feet on Mossy Oak Circle, this home is built around a rare idea: room to breathe. Three bedrooms and three and a half baths, and then something most homes this size never offer: a massive bonus room and two flex spaces that answer to you. Office and gym. Playroom and studio. Media room and guest retreat. The house doesn't dictate how you live in it. It waits to find out. Ceilings rise well overhead, carrying volume and light through rooms that already feel generous. The finishes are current, the paint is fresh, and the care shows everywhere you look. This is a home that was maintained, not just lived in. With a storm shelter installed, you're prepared for every situation. Zoned for Rossview and situated in a great neighborhood, plus only 1 mile from Swan Lake Complex and 2 miles from Dunbar Cave State Park, truly making it fit for a family.
Property Features
Property Type: Residential - Single Family
Basement: Crawl Space
Cooling: Ceiling Fan(s), Central Air
Fireplaces: 1
Garage: 2 car attached
Heating: Central, Natural Gas
Lot Size: 0.43 Acres
Roof Type: Asphalt
Stories: 2.0
Taxes: $3,815
Year Built: 2008
Amenities
Air Filter
Built-in Features
Ceiling Fan(s)
Central Vacuum
Entrance Foyer
Extra Closets
High Ceilings
Smart Camera(s)/Recording
Walk-In Closet(s)
Wet Bar
High Speed Internet
Feature Descriptions
Appliances: Electric Oven, Dishwasher, Disposal, Microwave, Refrigerator, Stainless Steel Appliance(s)
Days on Site: 56
Exterior: Brick
Fencing: Back Yard
Flooring: Carpet, Wood, Tile
HOA Fee: 225/ Annually
Laundry: Electric Dryer Hookup, Washer Hookup
Other Equipment: Air Purifier, Intercom
Parcel#: 063056D E 00800 00006056D
Parking: Garage Door Opener, Garage Faces Rear
Parking Notes: Garage Door Opener, Garage Faces Rear
Sewer: Public Sewer
Utilities: Natural Gas Available, Water Available
Water: Public
Room Sizes
Bedroom 1: 25x16
Bedroom 2: 15x12
Bedroom 3: 12x11
Recreation Room: 24x24
Dining Room: 12x11
Kitchen: 19x16
Living Room: 22x15
Local Schools
High School: Rossview High
Middle School: Rossview Middle
Elementary School: Rossview Elementary
Listed By / Shown By
Listed By
Agency Name: eXp Realty
Agency Phone: 8885195113
Shown By
Agency Title: ExCEL Real Estate & Development Co.
Agency Phone: 615-256-6566

Estimate Your Payment
Estimated Payment
$ 1,935.24 per month $1,429.93 Principal & Interest $317.92 Property Tax $187.40 Homeowner's Insurance
2006 Mossy Oak Cir | MLS# 3541104
This single family home located at 2006 Mossy Oak Cir, Clarksville, TN 37043 is currently listed for sale with an asking price of $642,500. This property was built in 2008 and has 3 bedrooms and 3 full and 1 partial baths with 3401 sq. ft. Mossy Oak Cir is located in the Eastwood Park subdivision. Search Eastwood Park real estate on www.excelredtn.com today.