
BEDS4
BATHS3 full 1 partial
SQUARE FEET3,794
MLS#3547214
STATUSActive
PROPERTY TYPEResidential - Single Family
SUBDIVISIONRichmond Hills
Property Description
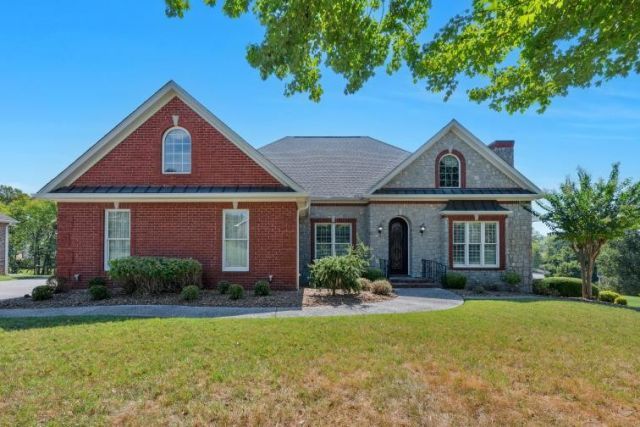
Beautiful one-owner, custom-built all-brick home situated on a gorgeous corner lot with professional landscaping and exceptional craftsmanship throughout! Stunning curb appeal features stone accents, a custom iron front door, arched windows, pergola and an oversized driveway.Inside, you'll find real hardwood flooring, plantation shutters, extensive trim and custom woodwork throughout. The spacious family room features a beautiful custom fireplace with built-in bookcases and shelving. The additional den offers another fireplace with a gorgeous wood mantle and custom built-ins.The oversized kitchen provides an abundance of cabinetry and workspace with custom granite countertops, beautiful backsplash, built-in appliances, extra-deep sink and gas cooktop. Natural gas services the property. A large formal dining room with plenty of windows provides the perfect space for entertaining, while the huge Florida/sunroom spans the back of the home and overlooks the park-like backyard with mature trees.The primary suite features double vanities, a large walk-in closet, easy-access Bath Fitter tub and separate walk-in shower with seating. Three bedrooms are located on the main level, with an additional bedroom and full bath downstairs in the basement. The walk-in laundry room offers an impressive amount of cabinetry and storage.Car enthusiasts, hobbyists or anyone needing extra storage will love the garage space! The home features two-car garage areas on both the upper and lower levels, along with a pedestrian door and additional expandable garage/storage area. The rear oversized driveway provides plenty of parking and is ideal for entertaining.Meticulously maintained by its original owner and filled with custom details that are difficult to find today. Conveniently located approximately 5 minutes from shopping and everyday conveniences. HOA approximately $100 annually. A truly special custom home offering exceptional space, quality and functionality!
Property Features
Property Type: Residential - Single Family
Basement: Full
Basement: Yes
Cooling: Central Air
Fireplaces: 2
Garage: 4 car attached
Heating: Natural Gas
Lot Size: 0.46 Acres
Stories: 1.0
Taxes: $3,632
Year Built: 1997
Amenities
Bookcases
Built-in Features
Ceiling Fan(s)
Entrance Foyer
Extra Closets
Open Floorplan
Pantry
Walk-In Closet(s)
Feature Descriptions
Appliances: Oven, Range, Dishwasher, Disposal, Microwave, Refrigerator
Days on Site: 1
Exterior: Brick, Stone
Fireplace: Family Room
Flooring: Concrete, Wood, Tile
HOA Fee: 100/ Annually
Laundry: Electric Dryer Hookup, Washer Hookup
Lot Dimensions: 108X167
Parcel#: 057H A 06600 000
Parking: Garage Door Opener, Garage Faces Rear
Parking Notes: Garage Door Opener, Garage Faces Rear
Sewer: Public Sewer
Utilities: Natural Gas Available, Water Available
Water: Public
Room Sizes
Bedroom 1: 15x20
Bedroom 2: 12x14
Bedroom 3: 12x13
Bedroom 4: 19x13
Den: 15x15
Dining Room: 11x15
Kitchen: 19x13
Living Room: 17x20
Other Room: 31x12
Other Room 2: 6x9
Local Schools
High School: Lebanon High School
Middle School: Winfree Bryant Middle School
Elementary School: Castle Heights Elementary
Listed By / Shown By
Listed By
Agency Name: Benchmark Realty, LLC
Agency Phone: 6152888292
Shown By
Agency Title: ExCEL Real Estate & Development Co.
Agency Phone: 615-256-6566

Estimate Your Payment
Estimated Payment
$ 2,253.52 per month $1,724.81 Principal & Interest $302.67 Property Tax $226.04 Homeowner's Insurance
2006 Brunswick Dr | MLS# 3547214
This single family home located at 2006 Brunswick Dr, Lebanon, TN 37087 is currently listed for sale with an asking price of $775,000. This property was built in 1997 and has 4 bedrooms and 3 full and 1 partial baths with 3794 sq. ft. Brunswick Dr is located in the Richmond Hills subdivision. Search Richmond Hills real estate on www.excelredtn.com today.