
BEDS3
BATHS2 full
SQUARE FEET1,254
MLS#3214081
STATUSUnder Contract - Showing
PROPERTY TYPEResidential - Single Family
SUBDIVISIONStonehenge Ph 1
Property Description
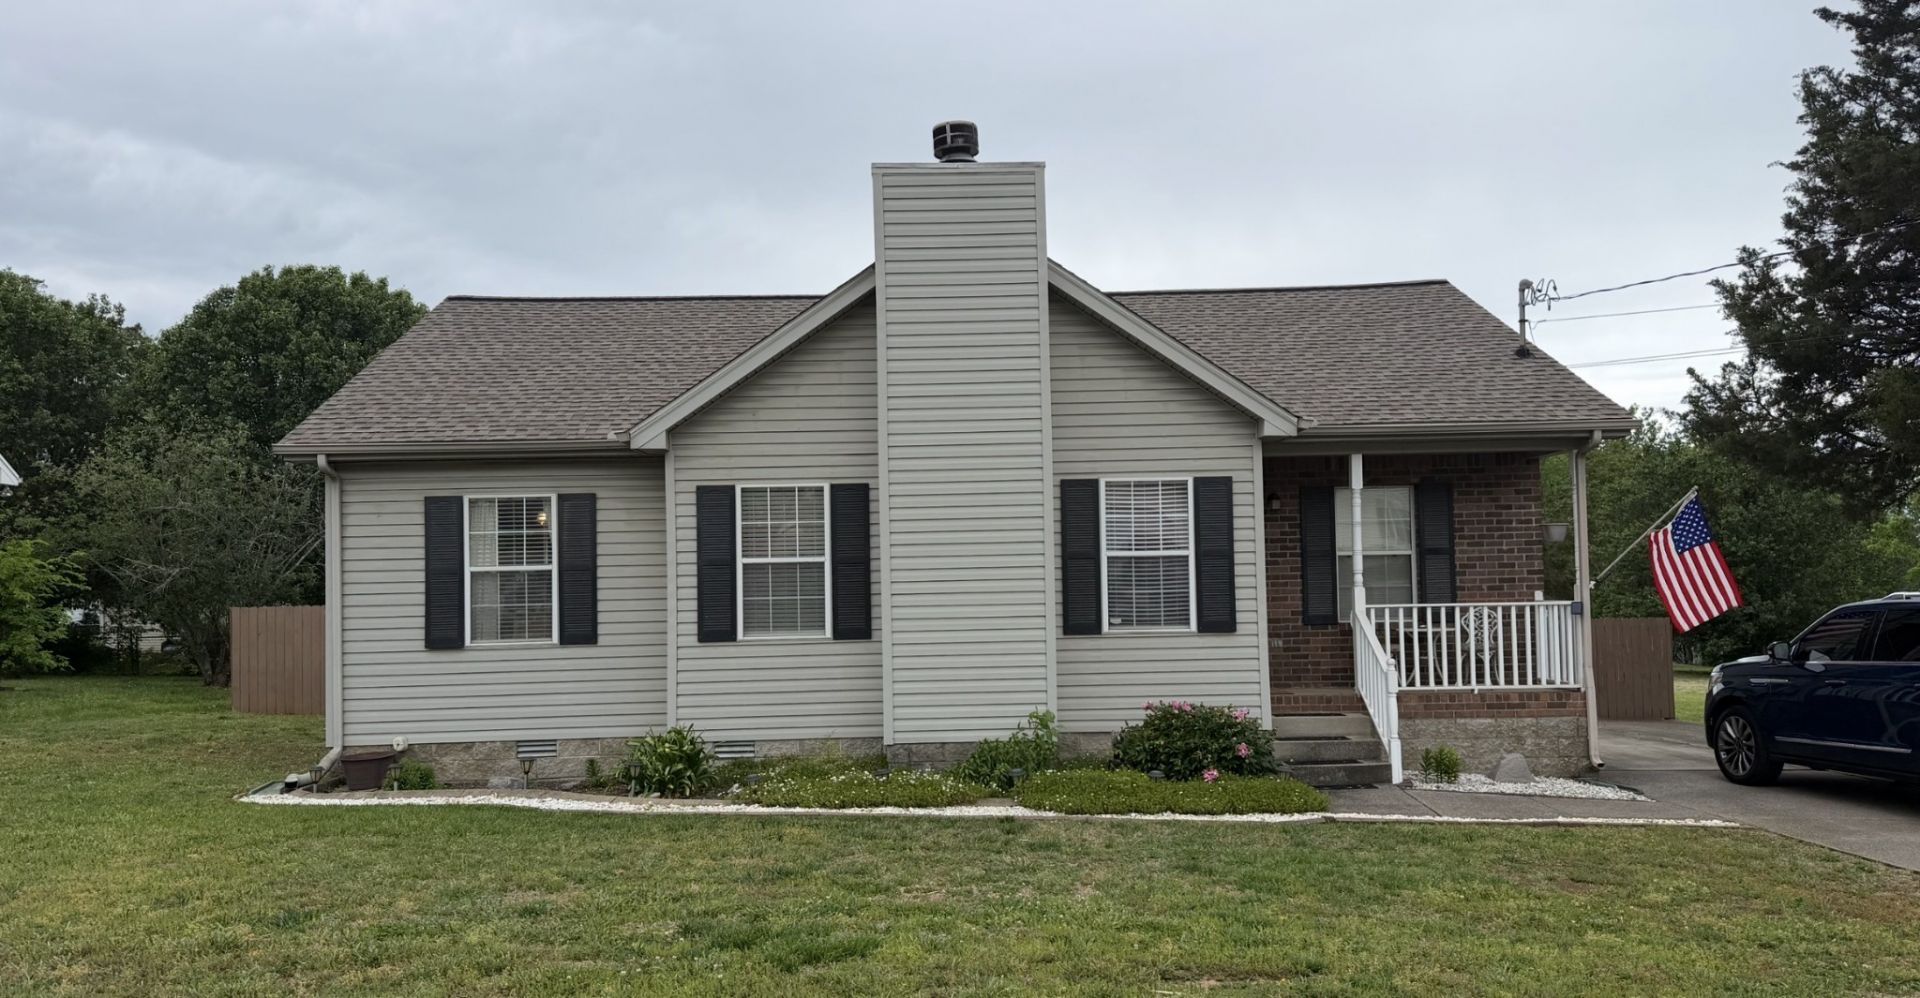
Professional Pictures to come soon....Welcome to 2006 Abington Drive, single level living at its best. Tucked away in a quiet, established neighborhood, this home delivers the space, comfort, and location today's buyers are searching for. From the moment you walk in, you'll notice the bright, open feel and welcoming layout designed for everyday living. The spacious living area with its wood burning fireplace flows seamlessly into the family dining area and well-appointed kitchen with abundant storage and workspace, while generously sized bedrooms provide comfort and flexibility for any lifestyle. Step out to the screened in back porch for your morning coffee or evening cocktails. Outside, the fully fenced in backyard is ready for summer gatherings, pets, play, or peaceful evenings under the stars. Just minutes from shopping, restaurants, parks, and convenient interstate access, this home combines suburban charm with everyday convenience. This home is perfect for first time buyers and comes with all appliances including the washer, dryer and fridge. Opportunities like this don't last long - schedule your showing before it's gone
Property Features
Property Type: Residential - Single Family
Basement: Crawl Space
Cooling: Ceiling Fan(s), Central Air, Electric
Heating: Central, Electric
Home Style: Cape Cod
Lot Size: 0.23 Acres
Roof Type: Asphalt
Stories: 1.0
Taxes: $1,497
Year Built: 1999
Amenities
Ceiling Fan(s)
Pantry
Walk-In Closet(s)
Feature Descriptions
Appliances: Electric Oven, Electric Range, Dishwasher, Dryer, Refrigerator, Washer
Days on Site: 11
Exterior: Vinyl Siding
Fencing: Back Yard
Fireplace: Gas, Living Room
Flooring: Carpet, Wood
Lot: Level
Lot Dimensions: 80 X 125
Parcel#: 018J C 04300 R0009203
Parking: Concrete, Driveway
Parking Notes: Concrete, Driveway
Patio/Porch: Deck, Covered, Porch, Screened
Sewer: Public Sewer
Topography: Level
Utilities: Electricity Available, Water Available
Water: Public
Room Sizes
Bedroom 1: 16x11
Bedroom 2: 11x11
Bedroom 3: 11x11
Kitchen: 21x11
Living Room: 18x13
Local Schools
High School: Lavergne High School
Middle School: Rock Springs Middle School
Elementary School: Cedar Grove Elementary
Listed By / Shown By
Listed By
Agency Name: Keller Williams Realty Mt. Juliet
Agency Phone: 6157588886
Shown By
Agency Title: ExCEL Real Estate & Development Co.
Agency Phone: 615-256-6566

Estimate Your Payment
Estimated Payment
$ 927.75 per month $709.96 Principal & Interest $124.75 Property Tax $93.04 Homeowner's Insurance
2006 Abingdon Dr | MLS# 3214081
This single family home located at 2006 Abingdon Dr, La Vergne, TN 37086 is currently listed for sale with an asking price of $319,000. This property was built in 1999 and has 3 bedrooms and 2 full baths with 1254 sq. ft. Abingdon Dr is located in the Stonehenge Ph 1 subdivision. Search Stonehenge Ph 1 real estate on www.excelredtn.com today.