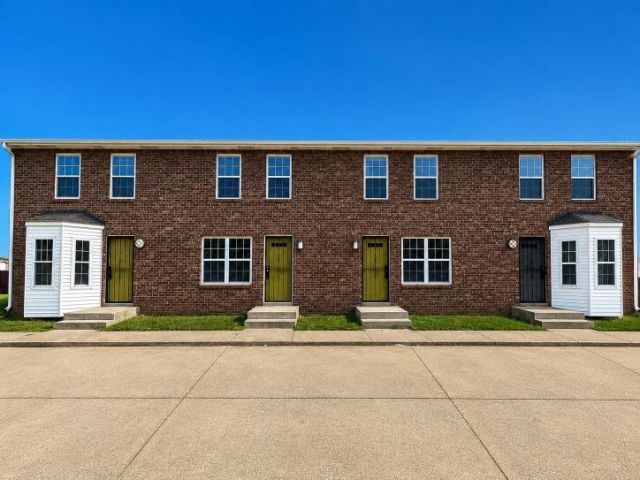

BEDS2
BATHS1 full 1 partial
SQUARE FEET1,003
MLS#3285682
STATUSActive
PROPERTY TYPERental - Townhouse
SUBDIVISIONWhitehall
Property Description
50% OFFLooking for a place that offers space, comfort, and convenience? Welcome home to this centrally located townhome community, where you'll enjoy oversized living spaces and easy access to everything Clarksville has to offer!Now Accepting THDA, City of Clarksville TBRA, RPP, Operation Standdown and Old Firehouse Housing Assistance Programs!This beautiful two-story townhome features:Spacious and inviting living room perfect for relaxing or entertainingFully equipped eat-in kitchen with all major appliances includedConvenient laundry closet with washer and dryer connectionsGuest-friendly half bathroomPrivate back patio ideal for enjoying your morning coffee or unwinding after a long dayFollow the staircase to the second level and be amazed.Two oversized bedrooms with plenty of room for your furniture and storage needsShared full bathroom conveniently located between both bedroomsPet-Friendly CommunityBring your furry family members! Standard breed restrictions apply.Centrally located near shopping, dining, schools, entertainment, and major commuting routes, making everyday living simple and convenient.Don't miss your opportunity to call this spacious townhome your next home! Homes in this community lease quickly.Apply today exclusively through our website!
Property Features
Property Type: Rental - Townhouse
Cooling: Central Air
Heating: Electric
Stories: 2.0
Year Built: 1996
Amenities
Air Filter
Ceiling Fan(s)
Extra Closets
Pantry
Walk-In Closet(s)
Feature Descriptions
Appliances: Oven, Range, Dishwasher, Refrigerator
Days on Site: 13
Exterior: Brick
Flooring: Carpet, Laminate
Laundry: Electric Dryer Hookup, Washer Hookup
Other Equipment: Air Purifier
Parking: Parking Lot
Parking Notes: Parking Lot
Patio/Porch: Patio
Pets Allowed: Call
Security: Smoke Detector(s)
Sewer: Public Sewer
Utilities: Electricity Available, Water Available
Water: Public
Local Schools
High School: Kenwood High School
Middle School: Kenwood Middle School
Elementary School: Ringgold Elementary
Listed By / Shown By
Listed By
Agency Name: Top Flight Realty
Agency Phone: 9315721570
Shown By
Agency Title: ExCEL Real Estate & Development Co.
Agency Phone: 615-256-6566

2004 Tynewood Dr | MLS# 3285682
This property located at 2004 Tynewood Dr , Clarksville, TN 37042 is currently listed for rent with an asking price of $1,100 / Monthly. Search Clarksville real estate on www.excelredtn.com today.