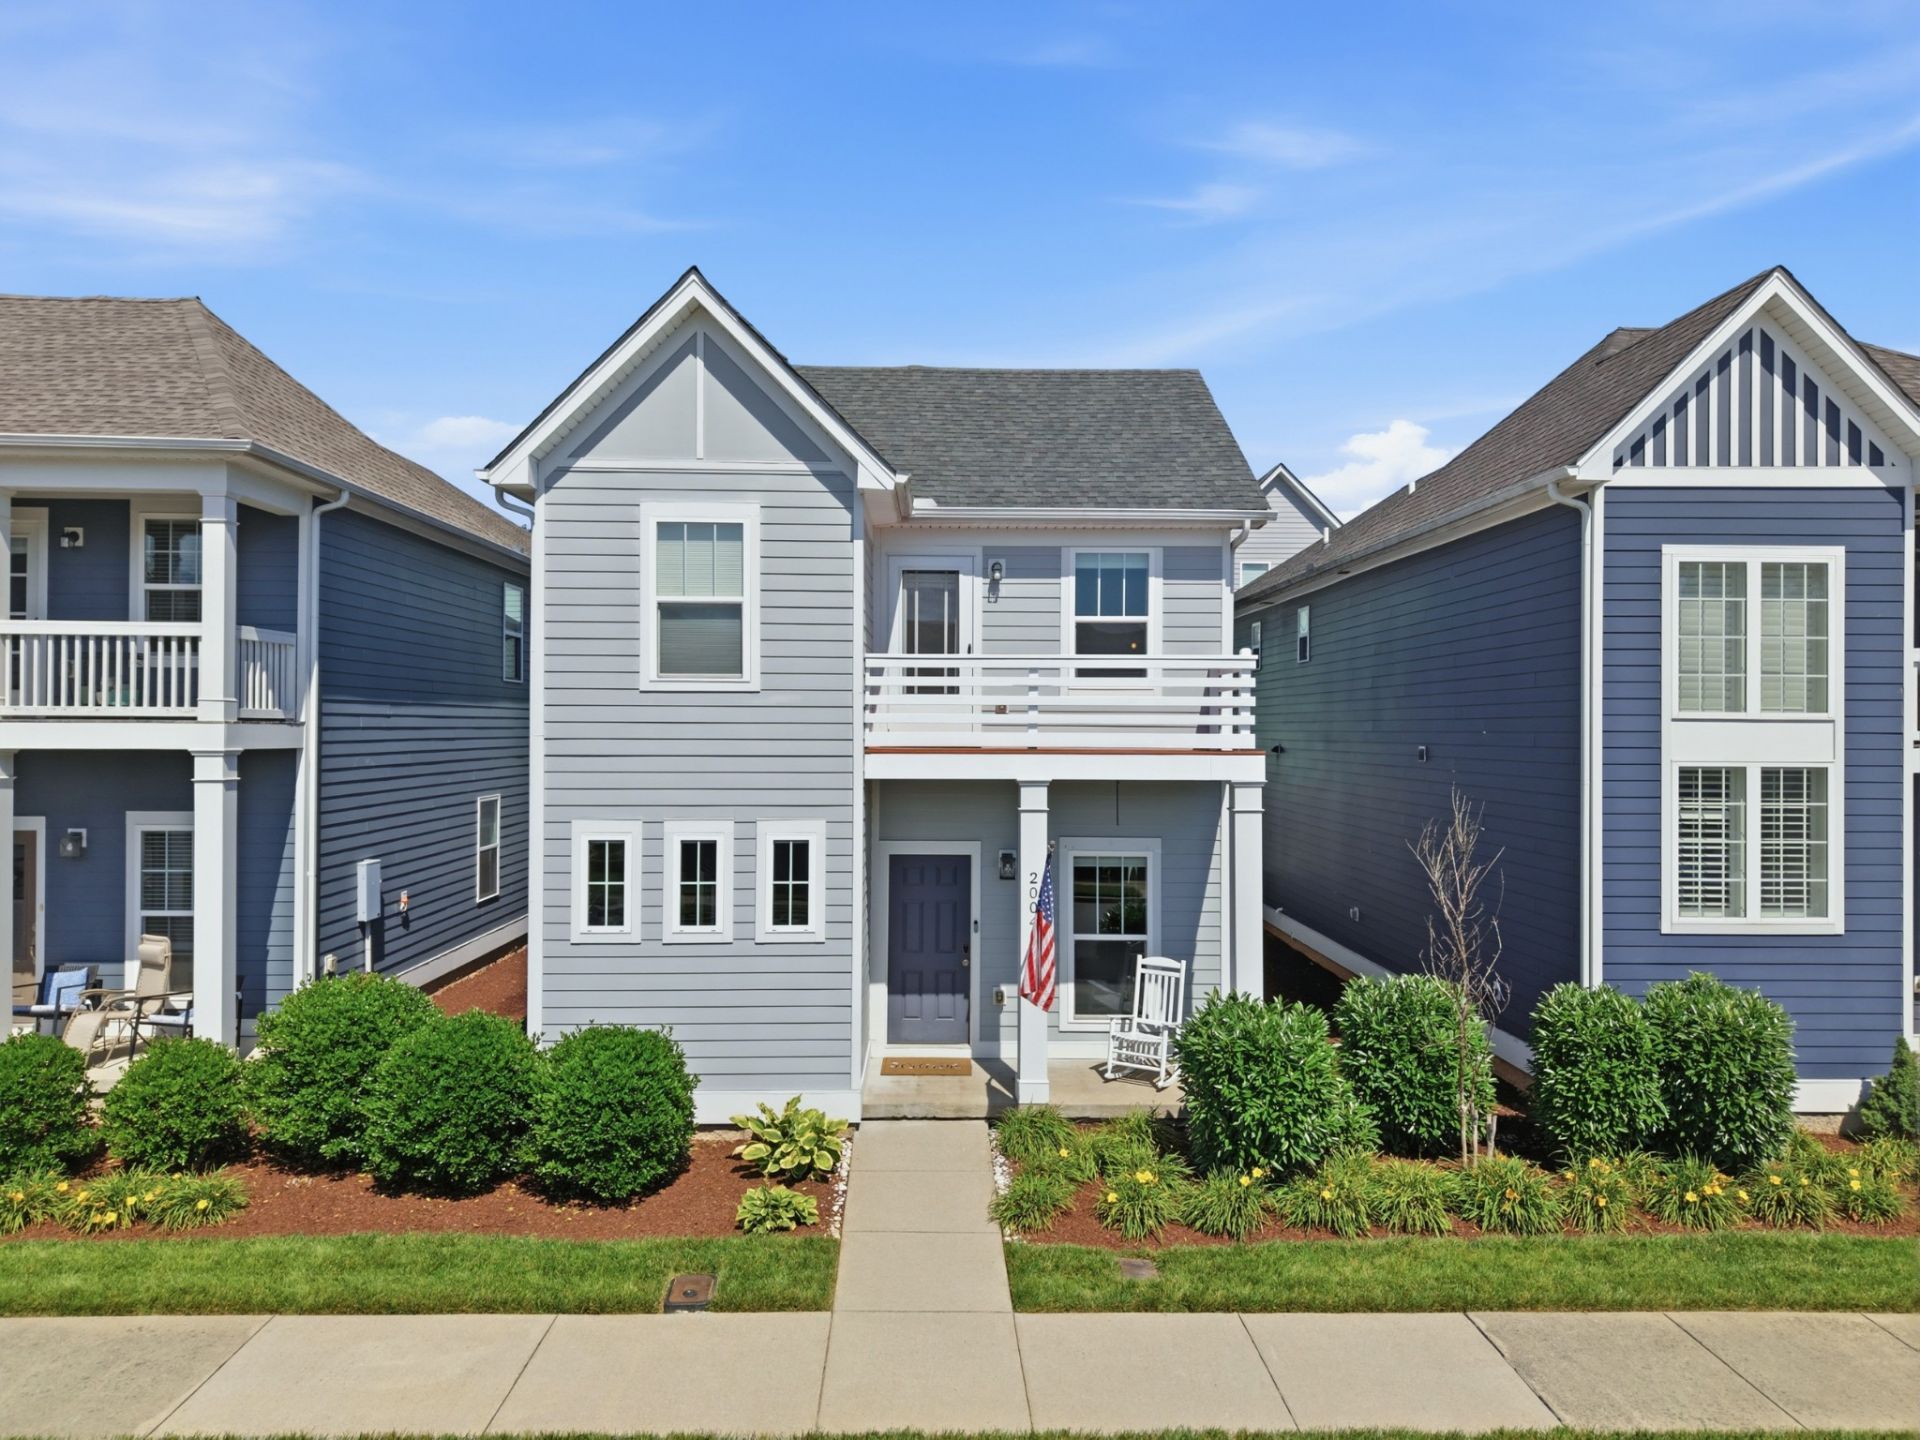

BEDS3
BATHS2 full 1 partial
SQUARE FEET1,805
MLS#3247757
STATUSUnder Contract - Showing
PROPERTY TYPEResidential - Single Family
SUBDIVISIONWaterford Village
Property Description
Welcome to Waterford Village in Hendersonville. This beautifully maintained home with fully renovated (April 2026) primary bath has all of the amenities and finishes you would expect to find in a nearly new Parkside Builders home including stainless steel appliances, granite countertops, custom lighting, and a fantastic primary suite, but what you may not expect to find here is walkable convenience and a lifestyle that accompany this community. Within a ten minute walk along the waterfront greenway are fantastic restaurants, paddleboard/kayak rentals, and fishing opportunities. Within the community you also enjoy a community pool, top-of-the-line club house, dog park, and playground. If you insist on driving somewhere, you're in good shape there too. 10 mins to 386. 5 mins to Costco. 10 mins to Target. It truly checks all of the boxes. Don't miss your opportunity to call 2004 French Bayou Lane, Home.
Property Features
Property Type: Residential - Single Family
Basement: None
Cooling: Central Air
Garage: 2 car attached
Heating: Central
Lot Size: 0.19 Acres
Roof Type: Shingle
Stories: 2.0
Taxes: $2,263
Year Built: 2019
Amenities
Ceiling Fan(s)
High Ceilings
Balcony
Feature Descriptions
Appliances: Built-In Electric Oven, Built-In Electric Range, Dishwasher, Disposal, Microwave
Association Amenities: Clubhouse, Dog Park, Playground, Pool
Days on Site: 36
Exterior: Fiber Cement
Flooring: Carpet, Wood, Tile
HOA Fee: 95/ Monthly
Parcel#: 163E B 00302C074
Parking: Garage Door Opener, Garage Faces Rear
Parking Notes: Garage Door Opener, Garage Faces Rear
Patio/Porch: Porch, Covered
Security: Smoke Detector(s)
Sewer: Public Sewer
Utilities: Water Available, Cable Connected
Water: Public
Room Sizes
Bedroom 1: 14x13
Bedroom 2: 8x10
Bedroom 3: 8x10
Recreation Room: 13x12
Kitchen: 14x12
Living Room: 14x12
Local Schools
High School: Hendersonville High School
Middle School: V G Hawkins Middle School
Elementary School: Lakeside Park Elementary
Listed By / Shown By
Listed By
Agency Name: Compass
Agency Phone: 6158245920
Shown By
Agency Title: ExCEL Real Estate & Development Co.
Agency Phone: 615-256-6566

Estimate Your Payment
Estimated Payment
$ 1,245.57 per month $934.52 Principal & Interest $188.58 Property Tax $122.47 Homeowner's Insurance
2004 French Bayou Ln | MLS# 3247757
This single family home located at 2004 French Bayou Ln, Hendersonville, TN 37075 is currently listed for sale with an asking price of $419,900. This property was built in 2019 and has 3 bedrooms and 2 full and 1 partial baths with 1805 sq. ft. French Bayou Ln is located in the Waterford Village subdivision. Search Waterford Village real estate on www.excelredtn.com today.