
BEDS5
BATHS4 full
SQUARE FEET3,235
MLS#3603454
STATUSActive
PROPERTY TYPEResidential - Single Family
SUBDIVISIONBeckwith Crossing Ph1
Property Description
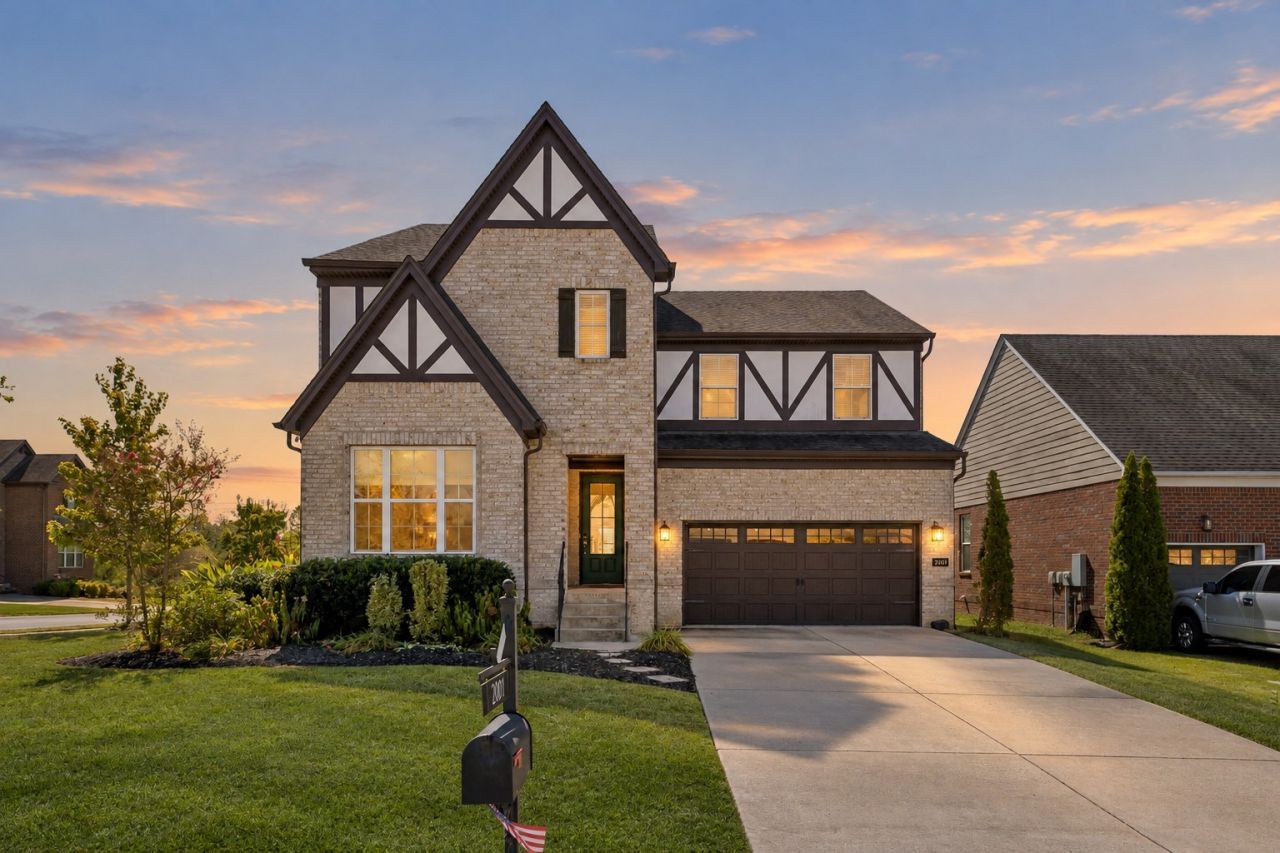
Receive a special rate incentive or closing cost credit with seller's suggested lender! Move-in ready and beautifully maintained, this stunning all-brick home offers over 3,200 square feet of thoughtfully designed living space on a desirable corner lot in the heart of Mount Juliet! Conveniently located just minutes from Providence Marketplace, Costco, shopping, dining, and with easy access to I-40, this home offers both space and convenience. Step inside to an inviting open floor plan featuring hardwood and tile flooring throughout-no carpet! The spacious living room showcases a cozy fireplace and flows seamlessly into the dining area and impressive kitchen, complete with ample cabinetry, stunning countertops, tiled backsplash, built-in oven and microwave, cooktop, and a large center island. A dedicated office with French doors provides the perfect work-from-home space and could also serve as a playroom or sitting room. The main-level primary suite offers an ensuite bathroom featuring double vanities, soaking tub, tiled walk-in shower, and large walk-in closet. A second bedroom and full bathroom are also located on the main level. Upstairs, you'll find an additional private suite with its own full bathroom and walk-in closet, plus two more bedrooms, another full bathroom, and a spacious bonus area. Enjoy outdoor living from the covered front porch and covered back patio with an extended patio area overlooking the fenced backyard. Residents also have access to a community playground. With its flexible layout, impressive finishes, abundant living space, and unbeatable location, this home has everything you've been looking for!
Property Features
Property Type: Residential - Single Family
Basement: Crawl Space, None
Cooling: Central Air, Electric
Fireplaces: 1
Garage: 2 car attached
Heating: Central
Lot Size: 0.20 Acres
Stories: 2.0
Taxes: $2,894
Year Built: 2017
Amenities
Ceiling Fan(s)
Entrance Foyer
Open Floorplan
Pantry
Walk-In Closet(s)
Feature Descriptions
Appliances: Built-In Electric Oven, Cooktop, Dishwasher, Disposal, Microwave, Stainless Steel Appliance(s)
Association Amenities: Park, Playground
Days on Site: 30
Exterior: Brick
Fencing: Back Yard
Fireplace: Gas, Living Room
Flooring: Wood, Laminate, Tile
HOA Fee: 52/ Monthly
Laundry: Electric Dryer Hookup, Washer Hookup
Lot: Corner Lot, Level
Lot Dimensions: 42 X 130
Parcel#: 095I D 04400 000
Parking: Garage Faces Front
Parking Notes: Garage Faces Front
Patio/Porch: Patio, Covered, Porch
Security: Fire Alarm, Smoke Detector(s)
Sewer: Public Sewer
Topography: Corner Lot, Level
Utilities: Electricity Available, Water Available
Water: Public
Room Sizes
Bedroom 1: 13x16
Bedroom 2: 12x12
Bedroom 3: 11x14
Bedroom 4: 12x17
Recreation Room: 16x19
Dining Room: 10x15
Kitchen: 11x20
Living Room: 15x18
Other Room: 12x12
Other Room 2: 11x12
Local Schools
High School: Wilson Central High School
Middle School: Gladeville Middle School
Elementary School: Rutland Elementary
Listed By / Shown By
Listed By
Agency Name: Keller Williams Realty Mt. Juliet
Agency Phone: 6157588886
Shown By
Agency Title: ExCEL Real Estate & Development Co.
Agency Phone: 615-256-6566

Estimate Your Payment
Estimated Payment
$ 1,978.06 per month $1,535.64 Principal & Interest $241.17 Property Tax $201.25 Homeowner's Insurance
2001 Oliver Dr | MLS# 3603454
This single family home located at 2001 Oliver Dr, Mount Juliet, TN 37122 is currently listed for sale with an asking price of $690,000. This property was built in 2017 and has 5 bedrooms and 4 full baths with 3235 sq. ft. Oliver Dr is located in the Beckwith Crossing Ph1 subdivision. Search Beckwith Crossing Ph1 real estate on www.excelredtn.com today.