
BEDS2
BATHS2 full
SQUARE FEET1,371
MLS#3515264
STATUSActive
PROPERTY TYPEResidential -
SUBDIVISIONHickory Bay Towers
Property Description
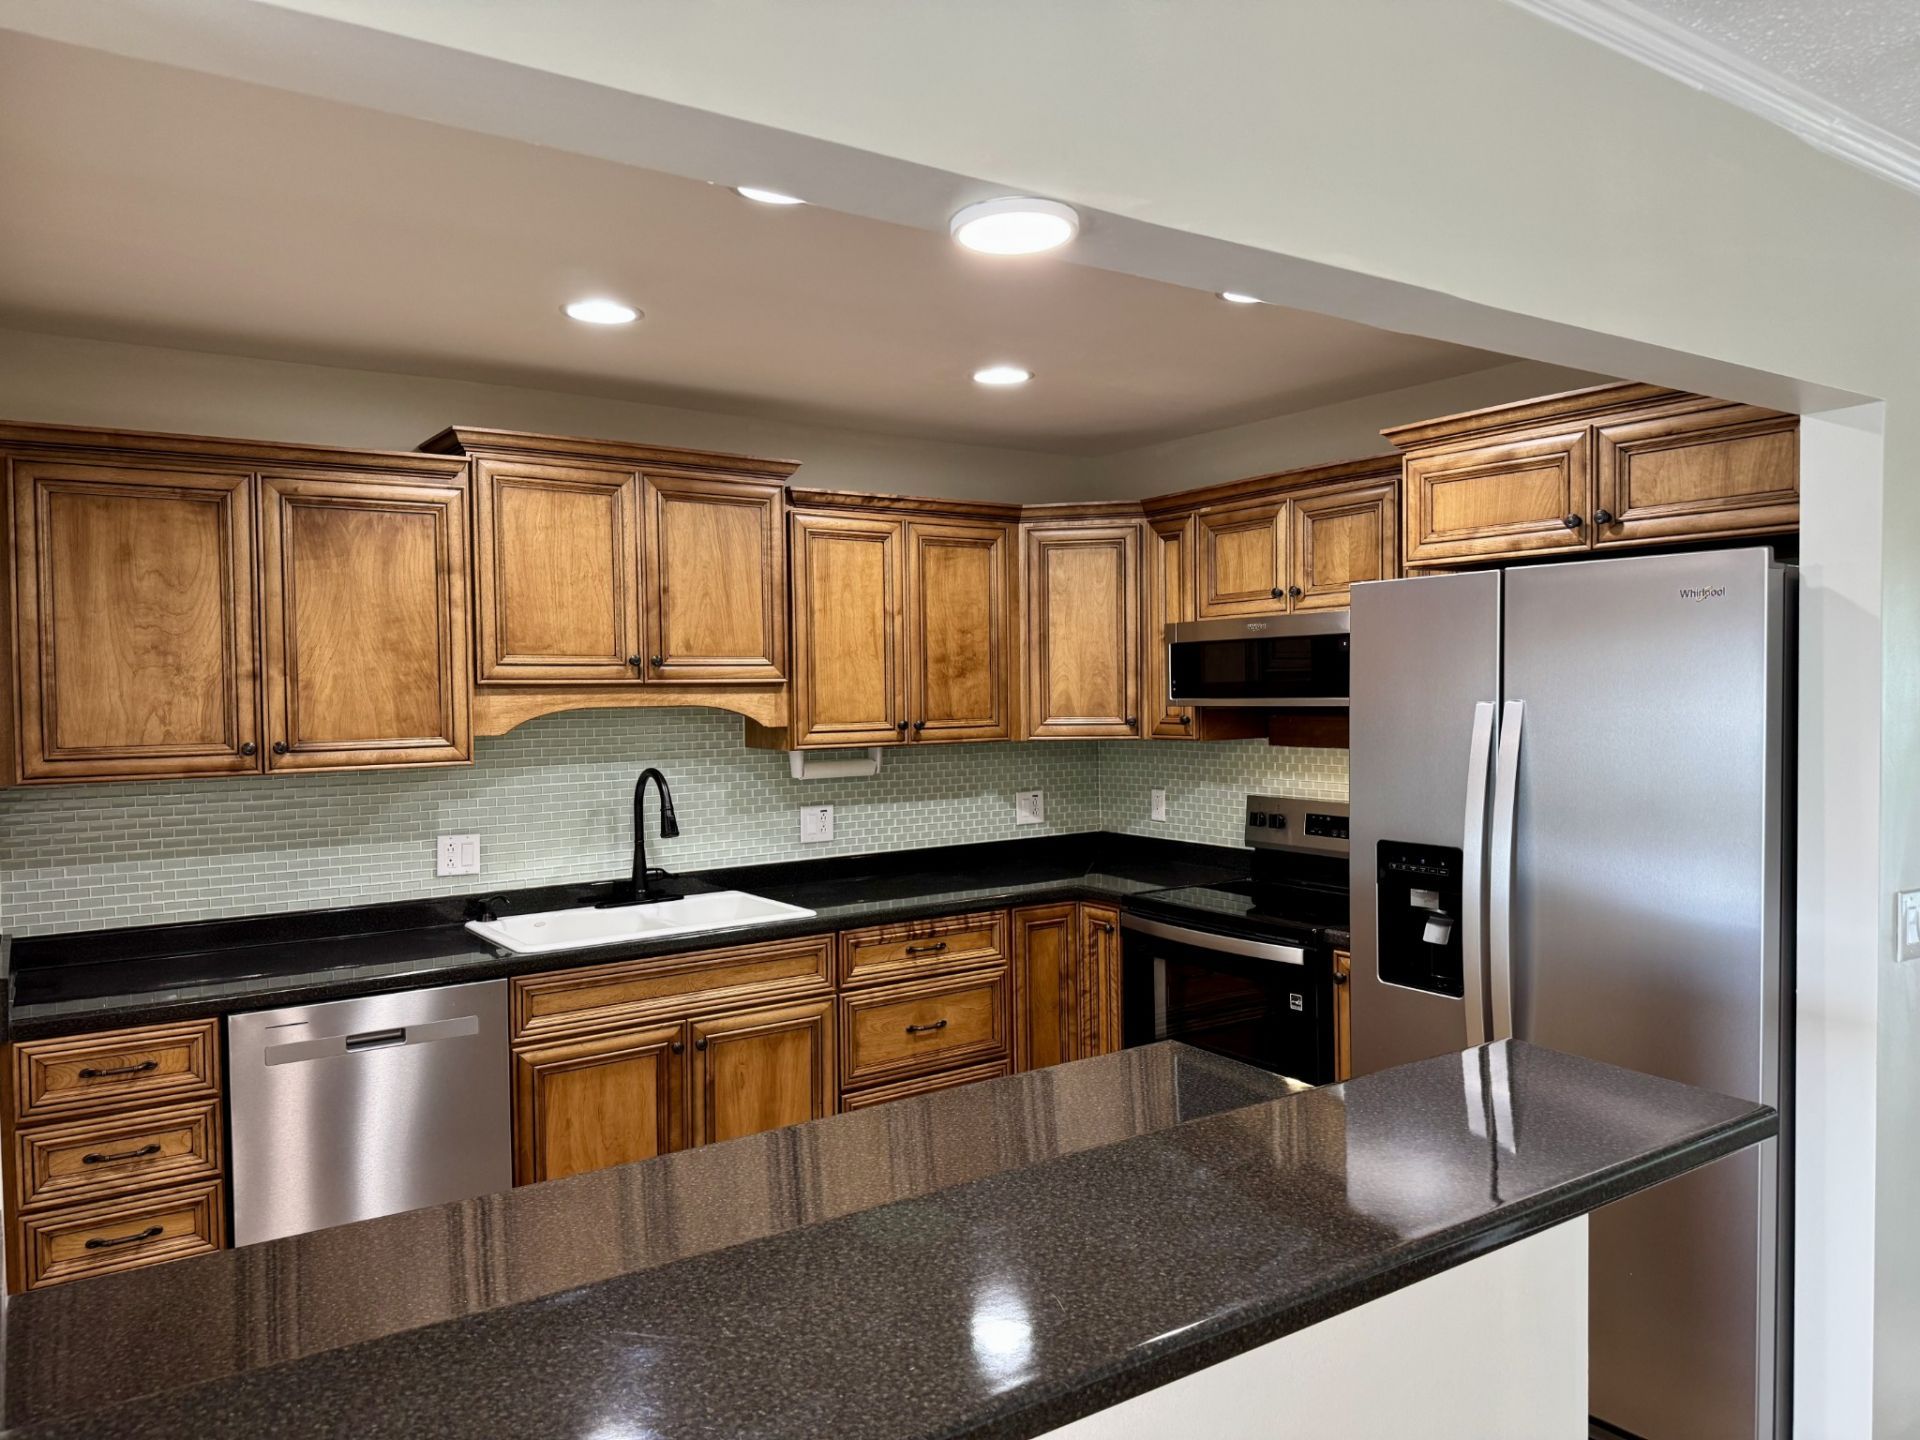
Active!!! Beautifully remodeled top/5th floor large condominium next to the elevator with amazing lake views! Boasting totally new flooring, appliances, lighting, plugs and switches. Brand new double and single vanities, new paint throughout, a newer Patio door unit, 1 yr old HVAC unit, newer Hot Water heater. Enjoying dinner and coffee on this veranda and looking down the lake can't be overrated! Included is a carport just behind the tower and a storage building in a secured area. The kitchen cabinets are newer with a nice maple finish, lots of storage and a kitchen bar. The dining room has a whole wall of mirrors, visually increasing the space. The main bedroom is quite large with three closets, double vanity, and separate shower/ toilet room. Parking in front with overhang drive up, secure code entry, Marinas, boating, Sanders Ferry's new greenway, lake restaurants, parks, shopping, all convenient, makes this condo such a highly desirable place to live! Building also has conversation lobby, billiard room, library, and kitchen/meeting room.
Property Features
Property Type: Residential -
Basement: None
Cooling: Central Air
Heating: Central
Lot Size: 12.73 Acres
Stories: 1.0
Taxes: $1,464
Year Built: 1985
Amenities
Air Filter
Ceiling Fan(s)
Elevator
Extra Closets
Redecorated
Balcony
Feature Descriptions
Accessibility: Accessible Elevator Installed
Appliances: Electric Oven, Electric Range, Trash Compactor, Dishwasher, Disposal, Dryer, Ice Maker, Microwave, Refrigerator, Stainless Steel Appliance(s), Washer, Smart Appliance(s)
Association Amenities: Park, Sidewalks, Tennis Court(s)
Days on Site: 26
Exterior: Brick
Flooring: Luxury Vinyl
HOA Fee: 325/ Monthly
Laundry: Electric Dryer Hookup, Washer Hookup
Lot: Level
Other Equipment: Air Purifier
Parcel#: 164I C 02600C051
Parking: Assigned, Asphalt
Parking Notes: Assigned, Asphalt
Patio/Porch: Deck, Covered
Security: Fire Alarm, Smoke Detector(s)
Sewer: Public Sewer
Topography: Level
Utilities: Water Available
Water: Public
Water Features: Lake Front, Year Round Access
Room Sizes
Bedroom 1: 17x16
Bedroom 2: 12x10
Dining Room: 13x12
Kitchen: 11x10
Living Room: 23x13
Other Room: 7x7
Local Schools
High School: Hendersonville High School
Middle School: V G Hawkins Middle School
Elementary School: Lakeside Park Elementary
Listed By / Shown By
Listed By
Agency Name: BHGRE, Ben Bray & Associates
Agency Phone: 6156662232
Shown By
Agency Title: ExCEL Real Estate & Development Co.
Agency Phone: 615-256-6566

Estimate Your Payment
Estimated Payment
$ 826.57 per month $622.94 Principal & Interest $122.00 Property Tax $81.64 Homeowner's Insurance
200 Sanders Ferry Rd, Unit 1505 | MLS# 3515264
This home located at 200 Sanders Ferry Rd, Unit 1505, Hendersonville, TN 37075 is currently listed for sale with an asking price of $279,900. This property was built in 1985 and has 2 bedrooms and 2 full baths with 1371 sq. ft. Sanders Ferry Rd, Unit 1505 is located in the Hickory Bay Towers subdivision. Search Hickory Bay Towers real estate on www.excelredtn.com today.