
BEDS2
BATHS2 full
SQUARE FEET1,190
MLS#3228602
STATUSUnder Contract - Showing
PROPERTY TYPEResidential - Condominium
SUBDIVISIONHickory Bay Towers
Property Description
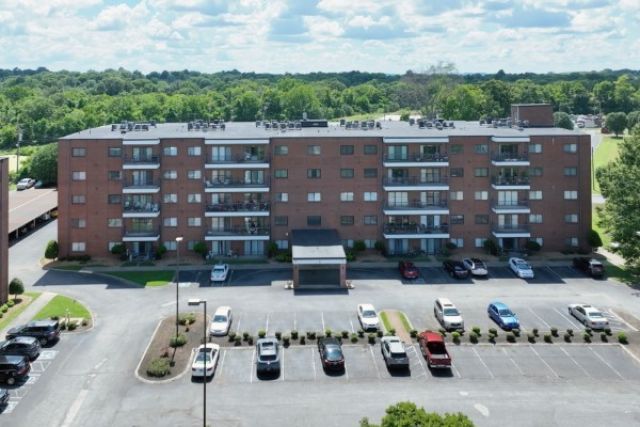
Now offered at $250,000 and recently reduced, this beautifully renovated 2-bedroom, 2-bath condo is move-in ready and offers peaceful lake views in one of Hendersonville's most convenient locations. The completely redesigned kitchen features all-new appliances, and the original kitchen wall was removed to create an open floor plan that makes the living space feel bright and inviting. Updated flooring throughout gives the home a clean, modern feel. Relax on your balcony while enjoying lake views, or take advantage of the nearby walking trails, shopping, restaurants, schools, and everyday conveniences. The HOA covers water, sewer, trash, exterior insurance, and grounds maintenance, leaving only electric and internet for the owner to pay. Residents also enjoy a fitness center, library, billiards room, meeting space, gathering areas, and a covered carport parking space. If you've been looking for an updated, low-maintenance home in Hendersonville, this one is definitely worth a look.
Property Features
Property Type: Residential - Condominium
Basement: None
Cooling: Central Air, Electric
Heating: Central, Electric
Lot Size: 0.01 Acres
Stories: 1.0
Taxes: $1,369
Year Built: 1989
Amenities
Air Filter
Ceiling Fan(s)
Elevator
Entrance Foyer
Open Floorplan
Pantry
High Speed Internet
Kitchen Island
Feature Descriptions
Accessibility: Accessible Approach with Ramp, Accessible Doors, Accessible Elevator Installed, Accessible Entrance, Accessible Hallway(s)
Appliances: Electric Oven, Electric Range, Dishwasher, Disposal, Dryer, Ice Maker, Microwave, Refrigerator, Washer
Association Amenities: Fitness Center, Sidewalks, Underground Utilities, Trail(s)
Days on Site: 58
Exterior: Brick
Flooring: Laminate, Tile
HOA Fee: 325/ Monthly
Laundry: Electric Dryer Hookup, Washer Hookup
Other Equipment: Air Purifier
Parcel#: 164I C 02600C100
Parking: Detached, Asphalt, Parking Lot
Parking Notes: Detached, Asphalt, Parking Lot
Security: Fire Alarm, Smoke Detector(s)
Sewer: Public Sewer
Utilities: Electricity Available, Water Available, Cable Connected
Water: Public
Room Sizes
Bedroom 1: 16x11
Bedroom 2: 12x10
Dining Room: 11x19
Kitchen: 11x19
Living Room: 16x10
Local Schools
High School: Hendersonville High School
Middle School: V G Hawkins Middle School
Elementary School: Lakeside Park Elementary
Listed By / Shown By
Listed By
Agency Name: Benchmark Realty, LLC
Agency Phone: 6159914949
Shown By
Agency Title: ExCEL Real Estate & Development Co.
Agency Phone: 615-256-6566

Estimate Your Payment
Estimated Payment
$ 743.39 per month $556.39 Principal & Interest $114.08 Property Tax $72.92 Homeowner's Insurance
200 Sanders Ferry Rd, Unit 2408 | MLS# 3228602
This condo located at 200 Sanders Ferry Rd, Unit 2408, Hendersonville, TN 37075 is currently listed for sale with an asking price of $250,000. This property was built in 1989 and has 2 bedrooms and 2 full baths with 1190 sq. ft. Sanders Ferry Rd, Unit 2408 is located in the Hickory Bay Towers subdivision. Search Hickory Bay Towers real estate on www.excelredtn.com today.