
BEDS4
BATHS4 full 2 partial
SQUARE FEET4,970
MLS#3255872
STATUSActive
PROPERTY TYPEResidential - Single Family
SUBDIVISIONSavannah Point
Property Description
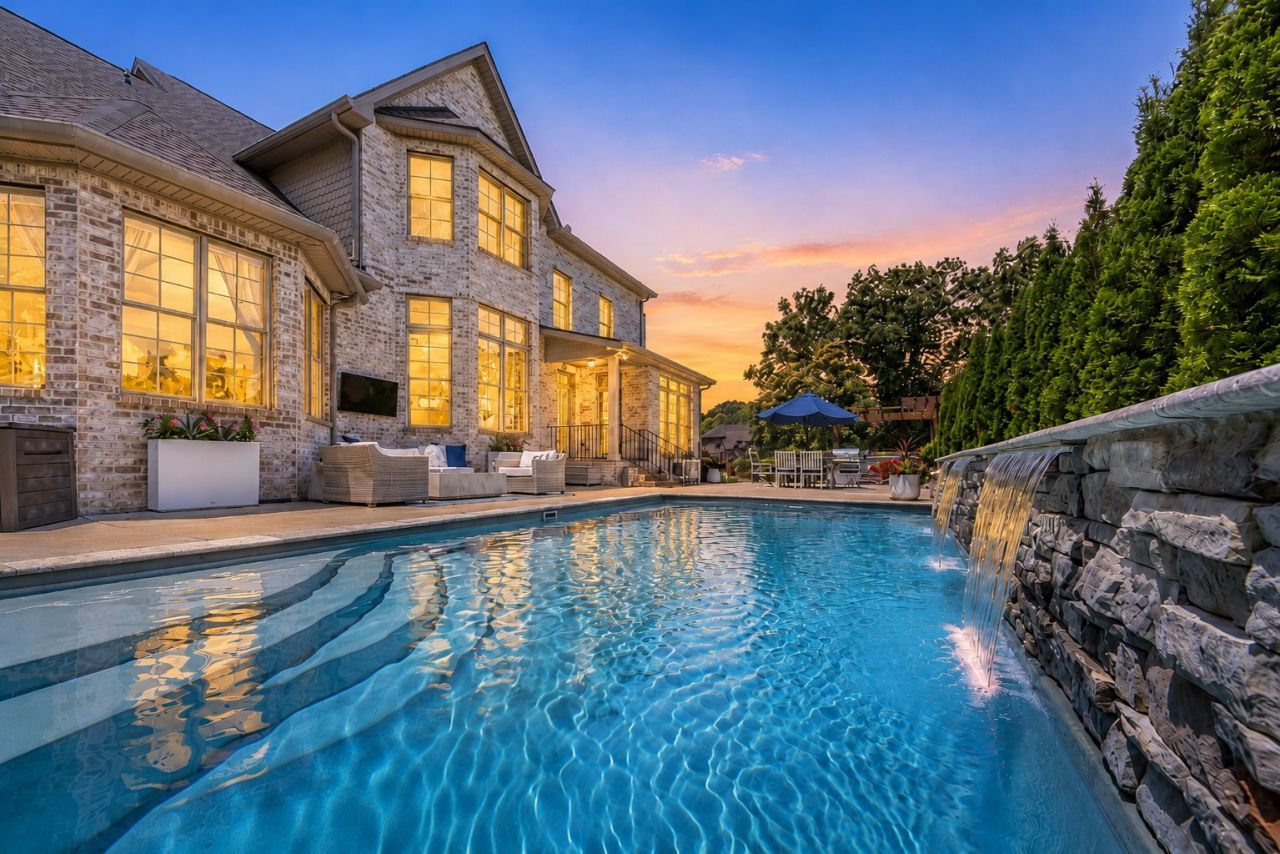
Luxury Living Meets Lake LifeOne of the best things about this home is the location. Tucked inside a small, gated community, it feels quiet, private, and secluded, yet you're only minutes from the marina, shopping, dining, and everything Mt. Juliet has to offer. It's the kind of neighborhood people don't leave very often.Inside, there's room for everyone. The kitchen opens to a cozy hearth room, with a formal dining room for holidays and special occasions. You'll also find both a media room and bonus room, giving you plenty of options for movie nights, a playroom, home gym, or office. Even better, every bedroom has its own private bath, giving family and guests their own space.Step outside and you'll understand why the sellers love living here. The saltwater pool with fountains, outdoor kitchen, and putting green make the backyard just as enjoyable as the inside. Whether you're hosting friends after a day on the lake or enjoying a quiet evening at home, it's a space you'll use year-round.The three-car garage has plenty of room for vehicles, lake gear, or even your golf cart before heading down to the marina.For added peace of mind, the roof is only two years old and the HVAC is less than five years old.If you've been looking for a home that offers privacy, space, and an easy lake lifestyle without giving up convenience, this one is worth seeing.
Property Features
Property Type: Residential - Single Family
Basement: Crawl Space
Cooling: Central Air, Electric
Fireplaces: 2
Garage: 3
Heating: Central, Natural Gas
Home Style: Traditional
Lot Size: 0.38 Acres
Roof Type: Shingle
Stories: 2.0
Taxes: $4,255
Year Built: 2005
Amenities
Ceiling Fan(s)
Central Vacuum
Entrance Foyer
Extra Closets
Walk-In Closet(s)
Wet Bar
Gas Grill
Feature Descriptions
Appliances: Double Oven, Electric Oven, Cooktop, Dishwasher, Disposal, Microwave
Association Amenities: Gated, Sidewalks, Underground Utilities
Days on Site: 29
Exterior: Brick
Fencing: Back Yard
Fireplace: Den, Gas, Living Room
Flooring: Carpet, Wood, Tile
HOA Fee: 75/ Monthly
Laundry: Electric Dryer Hookup, Washer Hookup
Lot: Corner Lot, Level
Lot Dimensions: 107 X 118 IRR
Other Equipment: Irrigation System
Parcel#: 032A B 01600 000
Parking: Garage Door Opener, Garage Faces Side, Aggregate, Driveway
Parking Notes: Garage Door Opener, Garage Faces Side, Aggregate, Dri
Patio/Porch: Porch, Covered, Patio
Pool: In Ground
Security: Security System, Smoke Detector(s)
Sewer: Public Sewer
Swimming Pool: Yes
Topography: Corner Lot, Level
Utilities: Electricity Available, Natural Gas Available, Water Available
Water: Public
Room Sizes
Bedroom 1: 20x15
Bedroom 2: 19x17
Bedroom 3: 17x14
Bedroom 4: 14x12
Den: 14x13
Recreation Room: 32x17
Dining Room: 14x12
Kitchen: 24x18
Living Room: 20x17
Other Room: 20x18
Other Room 2: 7x6
Local Schools
High School: Green Hill High School
Middle School: Mt. Juliet Middle School
Elementary School: Lakeview Elementary School
Listed By / Shown By
Listed By
Agency Name: The Huffaker Group, LLC
Agency Phone: 6152083285
Shown By
Agency Title: ExCEL Real Estate & Development Co.
Agency Phone: 615-256-6566

Estimate Your Payment
Estimated Payment
$ 3,564.06 per month $2,837.60 Principal & Interest $354.58 Property Tax $371.88 Homeowner's Insurance
200 Camille Victoria Ct | MLS# 3255872
This single family home located at 200 Camille Victoria Ct , Mount Juliet, TN 37122 is currently listed for sale with an asking price of $1,275,000. This property was built in 2005 and has 4 bedrooms and 4 full and 2 partial baths with 4970 sq. ft. Camille Victoria Ct is located in the Savannah Point subdivision. Search Savannah Point real estate on www.excelredtn.com today.