
BEDS4
BATHS2 full
SQUARE FEET1,617
MLS#3628667
STATUSActive
PROPERTY TYPEResidential - Single Family
SUBDIVISIONRosebank Park
Property Description
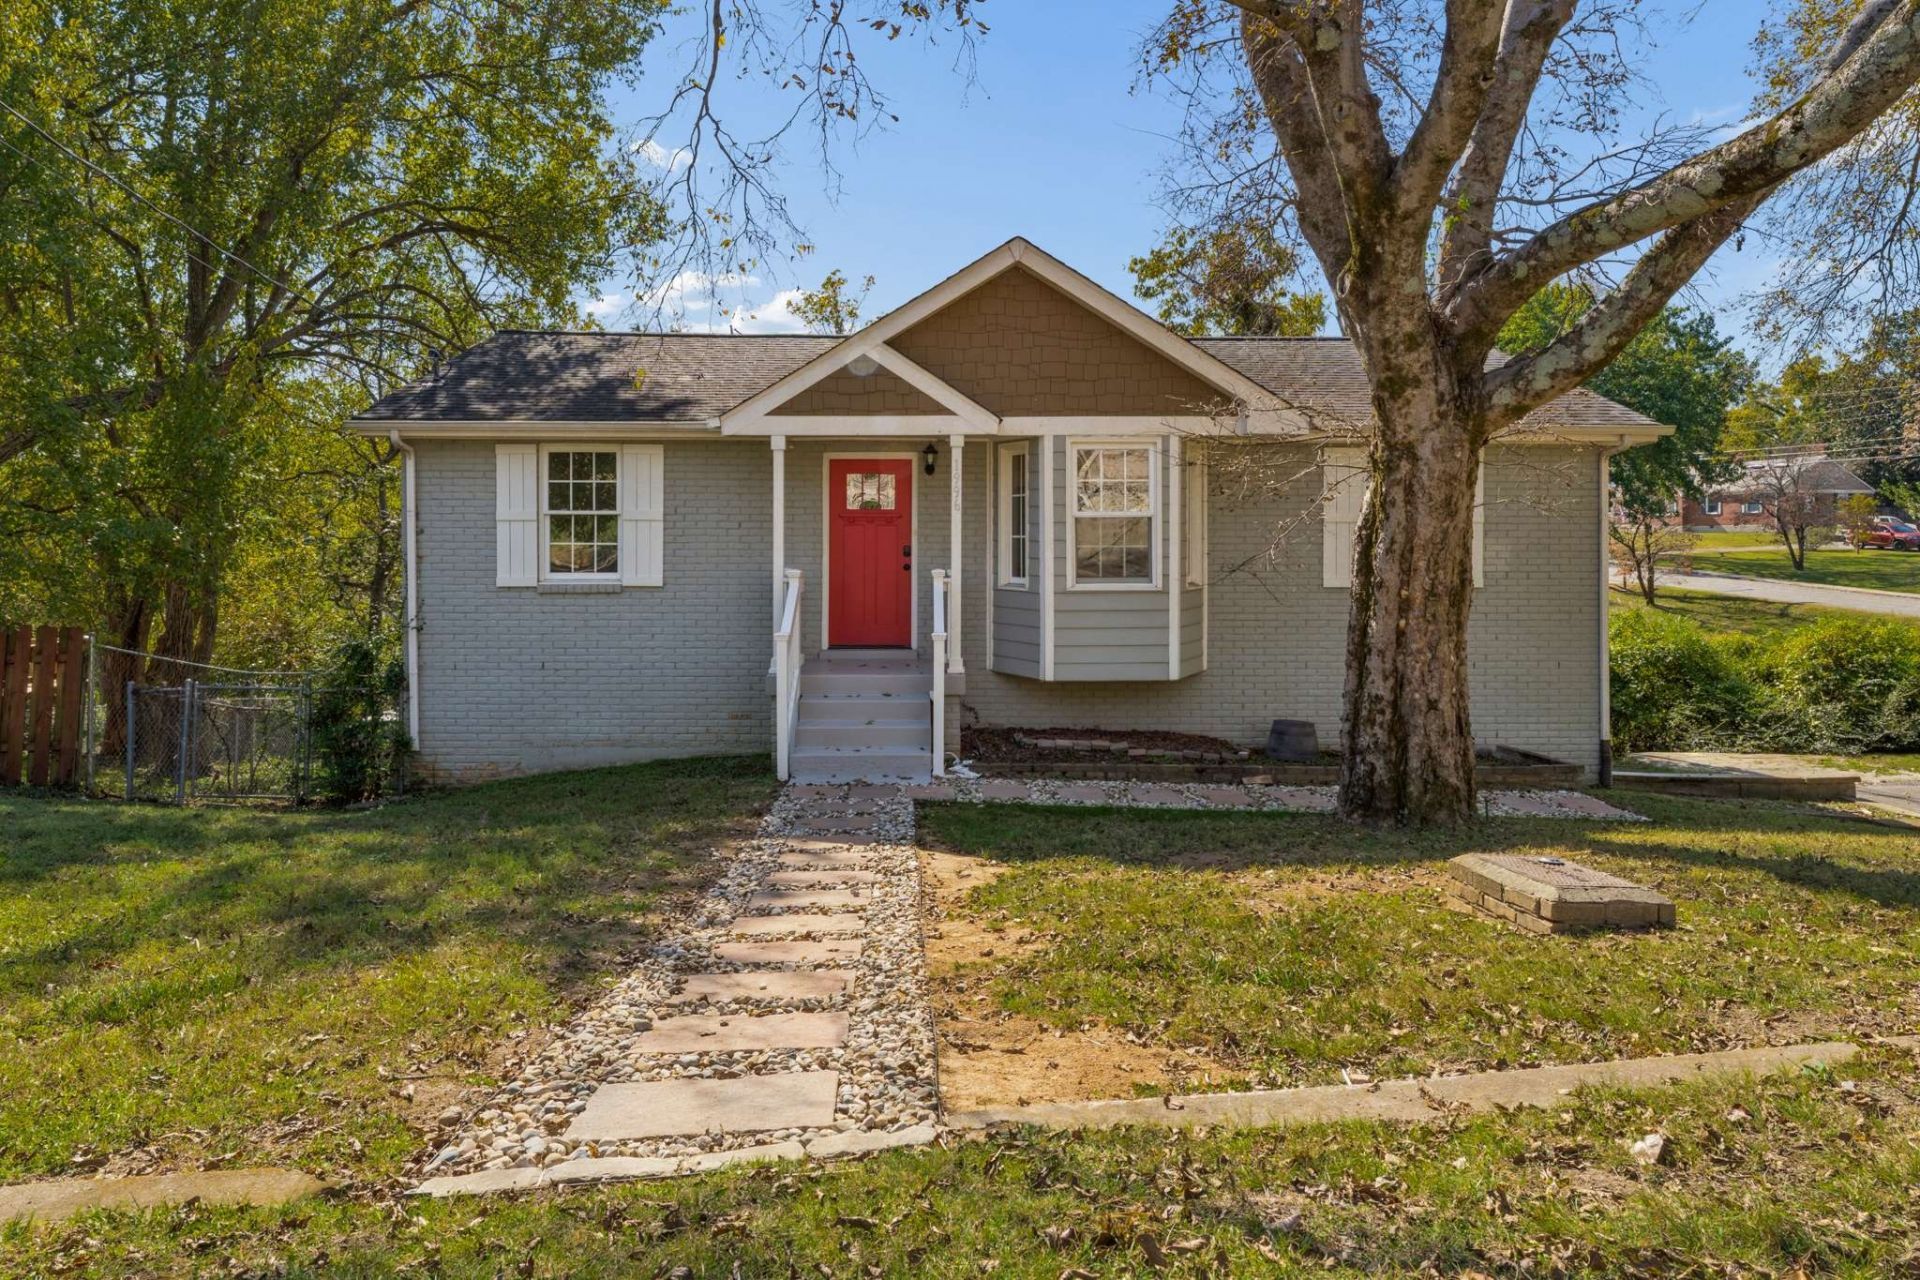
Charming and thoughtfully updated, this East Nashville home sits on a generous corner lot just moments from Shelby Bottoms Park, local dining, shops, and neighborhood favorites. Freshly painted inside and out, the home is move-in ready while offering plenty of opportunity to make it your own. The main level features a private primary suite with an ensuite bath and spacious walk-in closet, along with two additional bedrooms, a second full bath, and a cozy living area adjacent to the functional kitchen. Just beyond the kitchen, a screened-in patio extends the living space outdoors-ideal for enjoying throughout the year.The finished partial basement offers added versatility, with a generous bonus space, fourth bedroom, and utility room accessible through the garage. Come experience the convenience, character, and flexibility this East Nashville home has to offer.
Property Features
Property Type: Residential - Single Family
Basement: Yes
Basement: Finished, Partial
Cooling: Ceiling Fan(s), Central Air, Electric
Garage: 1 car attached
Heating: Central, Electric
Lot Size: 0.30 Acres
Stories: 2.0
Taxes: $4,062
Year Built: 1987
Amenities
Ceiling Fan(s)
Walk-In Closet(s)
Feature Descriptions
Appliances: Electric Oven, Electric Range, Dishwasher, Microwave, Refrigerator
Days on Site: 1
Exterior: Brick, Wood Siding
Flooring: Carpet, Wood, Vinyl
Laundry: Electric Dryer Hookup, Washer Hookup
Lot: Sloped
Parcel#: 08304028600
Parking: Attached, Asphalt
Parking Notes: Attached, Asphalt
Patio/Porch: Screened
Security: Smoke Detector(s)
Sewer: Private Sewer
Topography: Sloped
Utilities: Electricity Available, Water Available
Water: Public
Room Sizes
Bedroom 1: 13x12
Bedroom 2: 11x12
Bedroom 3: 14x12
Bedroom 4: 10x9
Den: 23x13
Dining Room: 11x12
Kitchen: 10x7
Living Room: 14x14
Other Room: 6x7
Local Schools
High School: Stratford STEM Magnet School Upper Campu
Middle School: Stratford STEM Magnet School Lower Campu
Elementary School: Rosebank Elementary
Listed By / Shown By
Listed By
Agency Name: Compass RE
Agency Phone: 6154755616
Shown By
Agency Title: ExCEL Real Estate & Development Co.
Agency Phone: 615-256-6566

Estimate Your Payment
Estimated Payment
$ 1,720.46 per month $1,221.84 Principal & Interest $338.50 Property Tax $160.13 Homeowner's Insurance
1996 Rosecliff Dr | MLS# 3628667
This single family home located at 1996 Rosecliff Dr, Nashville, TN 37206 is currently listed for sale with an asking price of $549,000. This property was built in 1987 and has 4 bedrooms and 2 full baths with 1617 sq. ft. Rosecliff Dr is located in the Rosebank Park subdivision. Search Rosebank Park real estate on www.excelredtn.com today.