
BEDS5
BATHS3 full
SQUARE FEET1,942
MLS#3254680
STATUSUnder Contract - Showing
PROPERTY TYPEResidential - Single Family
SUBDIVISIONAutumn Creek
Property Description
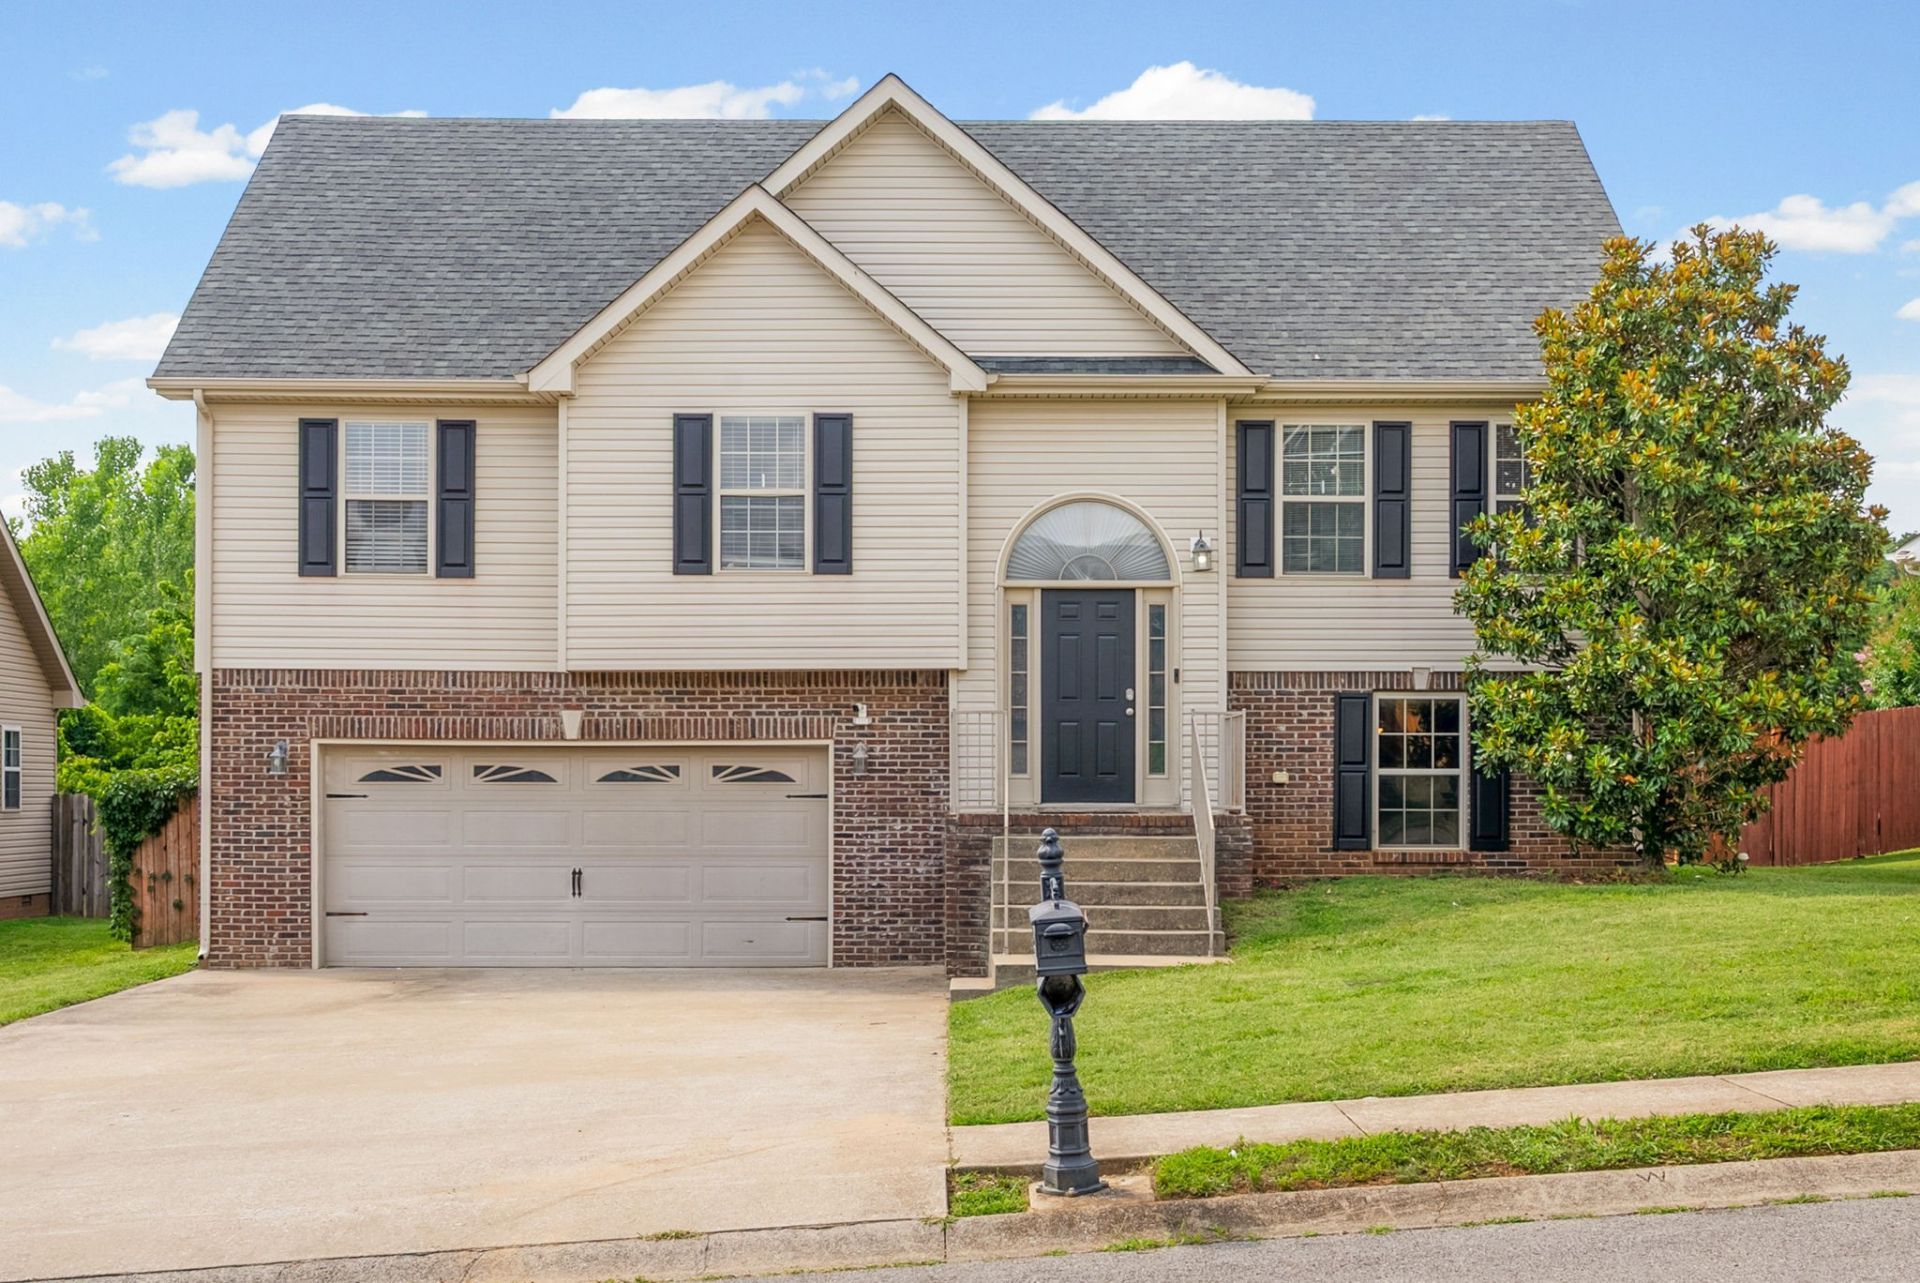
Pull up to this stunning home offering exceptional space, comfort, and value in a beautiful neighborhood with no HOA! Conveniently located just minutes from grocery stores, restaurants, and Billy Dunlop Park, you'll enjoy both convenience and room to spread out.Step inside to a bright, sun-filled living room that's perfect for relaxing after a long day, entertaining friends and family, or enjoying a cozy night at home. The eat-in kitchen features brand-new flooring, creating a fresh and inviting space for everyday meals and gatherings.The spacious primary suite offers a walk-in closet and plenty of room to unwind. With 4 bedrooms plus a large bonus room that can easily serve as a 5th bedroom, this home provides the flexibility you need for guests, a home office, or a playroom.If you've been searching for a home with generous living space, a functional layout, and an unbeatable value, this one is ready to welcome you home.
Property Features
Property Type: Residential - Single Family
Basement: Yes
Basement: Finished, Full
Cooling: Central Air, Electric
Fireplaces: 1
Garage: 2 car attached
Heating: Electric
Home Style: Raised Ranch
Lot Size: 0.21 Acres
Stories: 2.0
Taxes: $2,208
Year Built: 2011
Feature Descriptions
Appliances: Electric Oven, Electric Range, Dishwasher, Microwave, Refrigerator
Days on Site: 30
Exterior: Brick, Vinyl Siding
Fencing: Privacy
Flooring: Wood, Tile, Vinyl
Parcel#: 063018G B 00800 00002018G
Parking: Garage Faces Front
Parking Notes: Garage Faces Front
Patio/Porch: Deck
Sewer: Public Sewer
Utilities: Electricity Available, Water Available
Water: Public
Room Sizes
Bedroom 1: 15x12
Bedroom 2: 12x12
Bedroom 3: 12x13
Bedroom 4: 11x12
Recreation Room: 13x11
Kitchen: 10x16
Living Room: 14x18
Local Schools
High School: Northeast High School
Middle School: Northeast Middle
Elementary School: Pisgah Elementary
Listed By / Shown By
Listed By
Agency Name: Reliant Realty ERA Powered
Agency Phone: 9312458800
Shown By
Agency Title: ExCEL Real Estate & Development Co.
Agency Phone: 615-256-6566

Estimate Your Payment
Estimated Payment
$ 989.51 per month $712.18 Principal & Interest $184.00 Property Tax $93.33 Homeowner's Insurance
1996 General Neyland Dr | MLS# 3254680
This single family home located at 1996 General Neyland Dr, Clarksville, TN 37042 is currently listed for sale with an asking price of $320,000. This property was built in 2011 and has 5 bedrooms and 3 full baths with 1942 sq. ft. General Neyland Dr is located in the Autumn Creek subdivision. Search Autumn Creek real estate on www.excelredtn.com today.