
BEDS4
BATHS2 full 1 partial
SQUARE FEET1,905
MLS#3288264
STATUSUnder Contract - Showing
PROPERTY TYPEResidential - Single Family
SUBDIVISIONMiddleton Place
Property Description
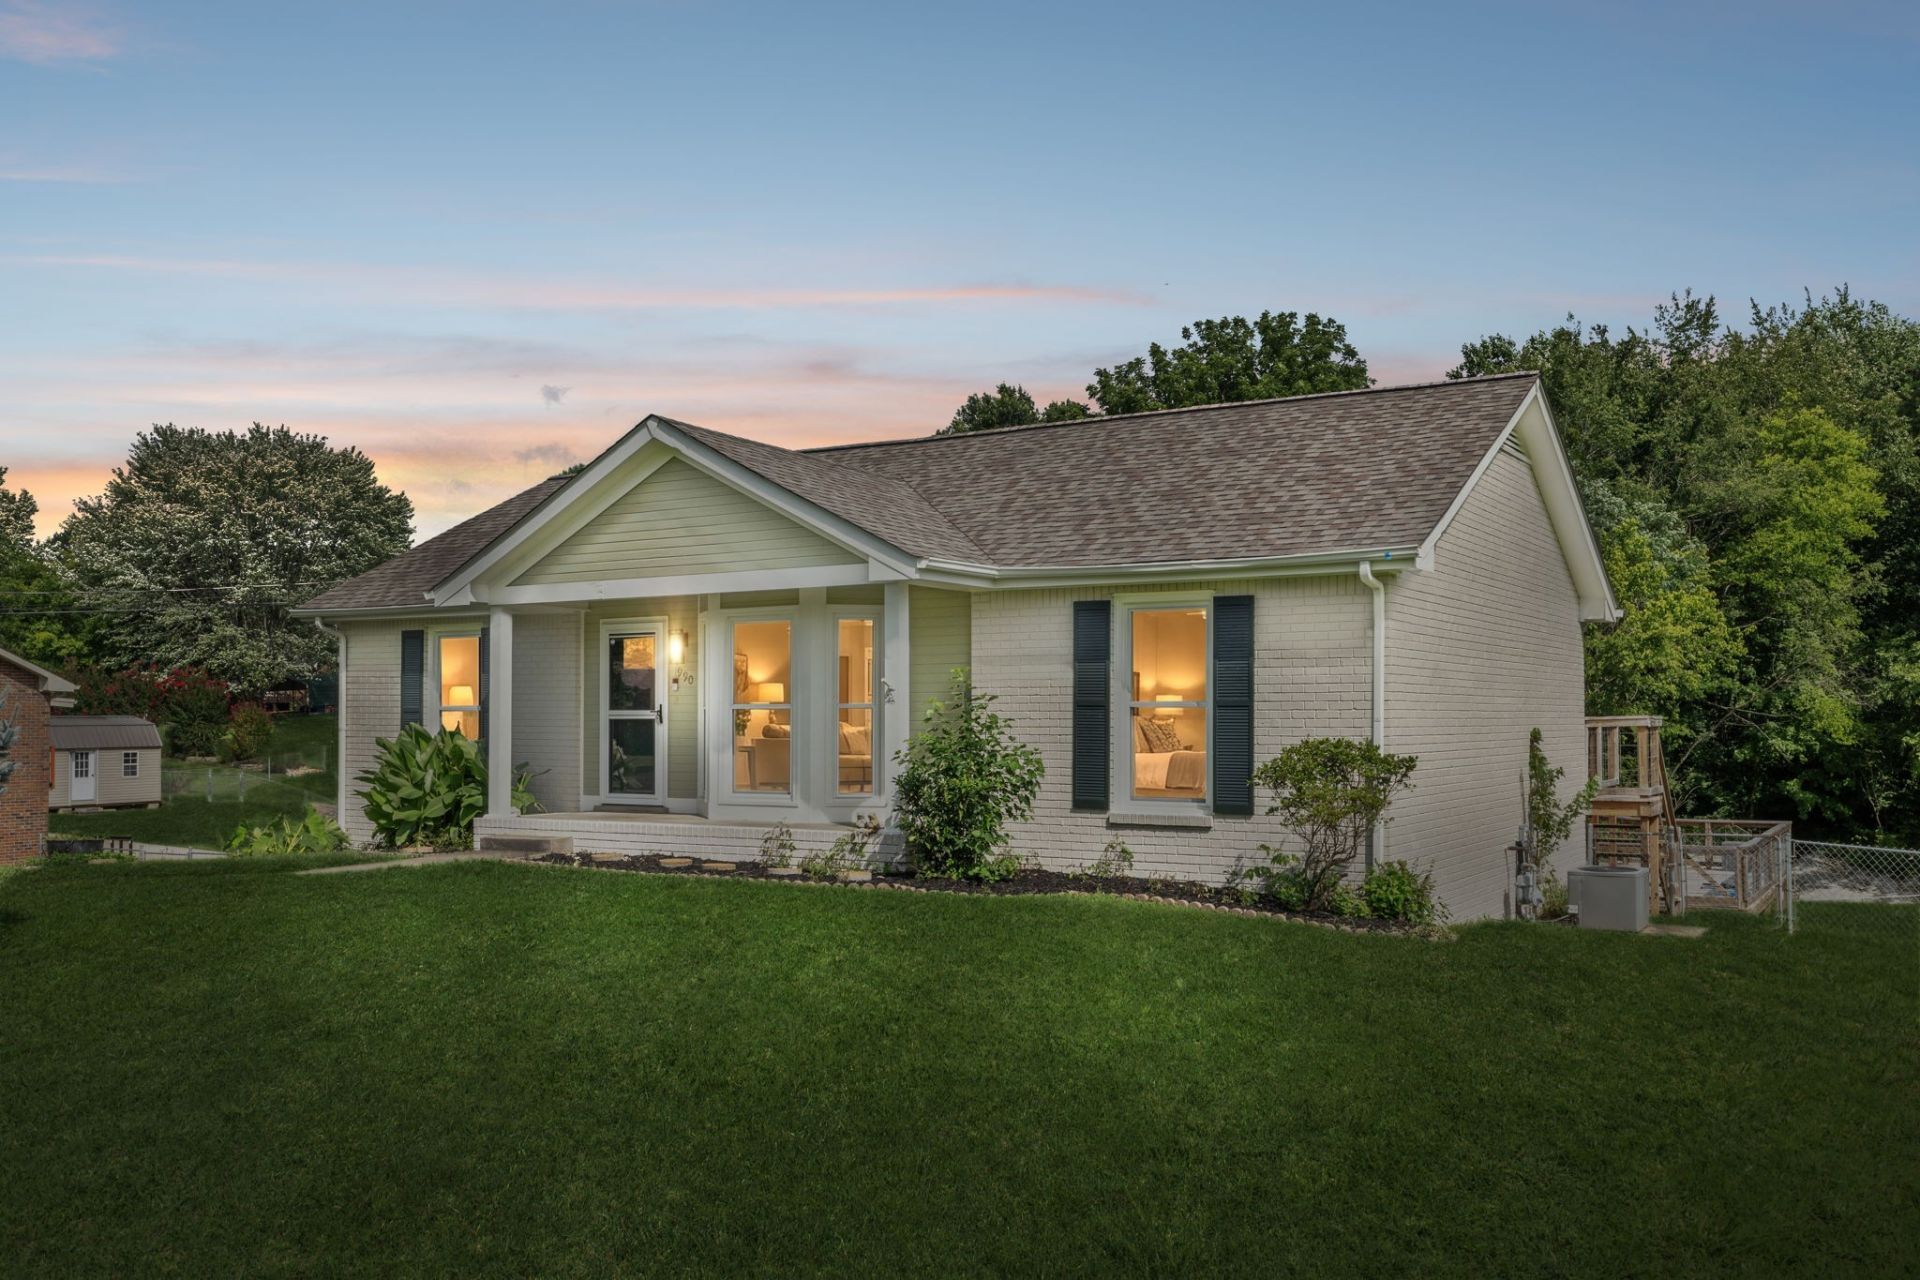
Beautifully 2026 renovated all-brick situated in the highly desirable Saint Bethlehem area of Clarksville with pool! Conveniently located minutes from APSU, downtown Clarksville, and Fort Campbell, making this home ideal for students, commuters and military alike. This home is located in the established Middleton Place subdivision, known for its larger lot sizes, this property sits on a spacious 0.4+ acre lot offering a private backyard setting rarely found in newer developments. Enjoy peaceful mornings or relaxing evenings from the back porch-overlooking your pool! Once inside the efficient layout begins in the living room flowing into an eat-in kitchen complete with all new stainless appliances, new stone counter surface, ample cabinetry, pantry, and a bright breakfast nook. The main-level primary suite offers comfort and convenience, featuring a full private bath and walk-in closet. Additionally there are two bedrooms and one full bath upstairs rounding out the floor plan. Downstairs offers a large rec room and flex room providing flexibility and could be used a 4th bedroom, media room, or playroom. There is also a garage in the downstairs. From the downstairs step out to the backyard to enjoy the pool and peaceful surroundings! Don't miss the opportunity to make this home yours!
Property Features
Property Type: Residential - Single Family
Basement: Finished
Basement: Yes
Cooling: Central Air
Garage: 1 car attached
Heating: Central
Lot Size: 0.42 Acres
Stories: 1.0
Taxes: $1,911
Year Built: 1991
Feature Descriptions
Appliances: Electric Oven, Electric Range, Dishwasher, Refrigerator, Stainless Steel Appliance(s)
Days on Site: 11
Exterior: Brick
Flooring: Luxury Vinyl
Lot: Level
Parcel#: 063056G C 02500 00012056G
Parking: Basement
Parking Notes: Basement
Patio/Porch: Porch
Pool: Above Ground
Sewer: Public Sewer
Swimming Pool: Yes
Topography: Level
Utilities: Water Available
Water: Public
Room Sizes
Bedroom 1: 13x13
Bedroom 2: 11x11
Bedroom 3: 11x11
Recreation Room: 28x13
Kitchen: 16x17
Living Room: 15x14
Local Schools
High School: Rossview High
Middle School: Rossview Middle
Elementary School: Rossview Elementary
Listed By / Shown By
Listed By
Agency Name: Compass Tennessee, LLC
Agency Phone: 6154755616
Shown By
Agency Title: ExCEL Real Estate & Development Co.
Agency Phone: 615-256-6566

Estimate Your Payment
Estimated Payment
$ 1,012.59 per month $754.47 Principal & Interest $159.25 Property Tax $98.88 Homeowner's Insurance
1990 Waywick Dr | MLS# 3288264
This single family home located at 1990 Waywick Dr, Clarksville, TN 37043 is currently listed for sale with an asking price of $339,000. This property was built in 1991 and has 4 bedrooms and 2 full and 1 partial baths with 1905 sq. ft. Waywick Dr is located in the Middleton Place subdivision. Search Middleton Place real estate on www.excelredtn.com today.