
BEDS2
BATHS2 full
SQUARE FEET1,073
MLS#3250574
STATUSUnder Contract - Showing
PROPERTY TYPEResidential - Condominium
SUBDIVISIONBrooke Castle
Property Description
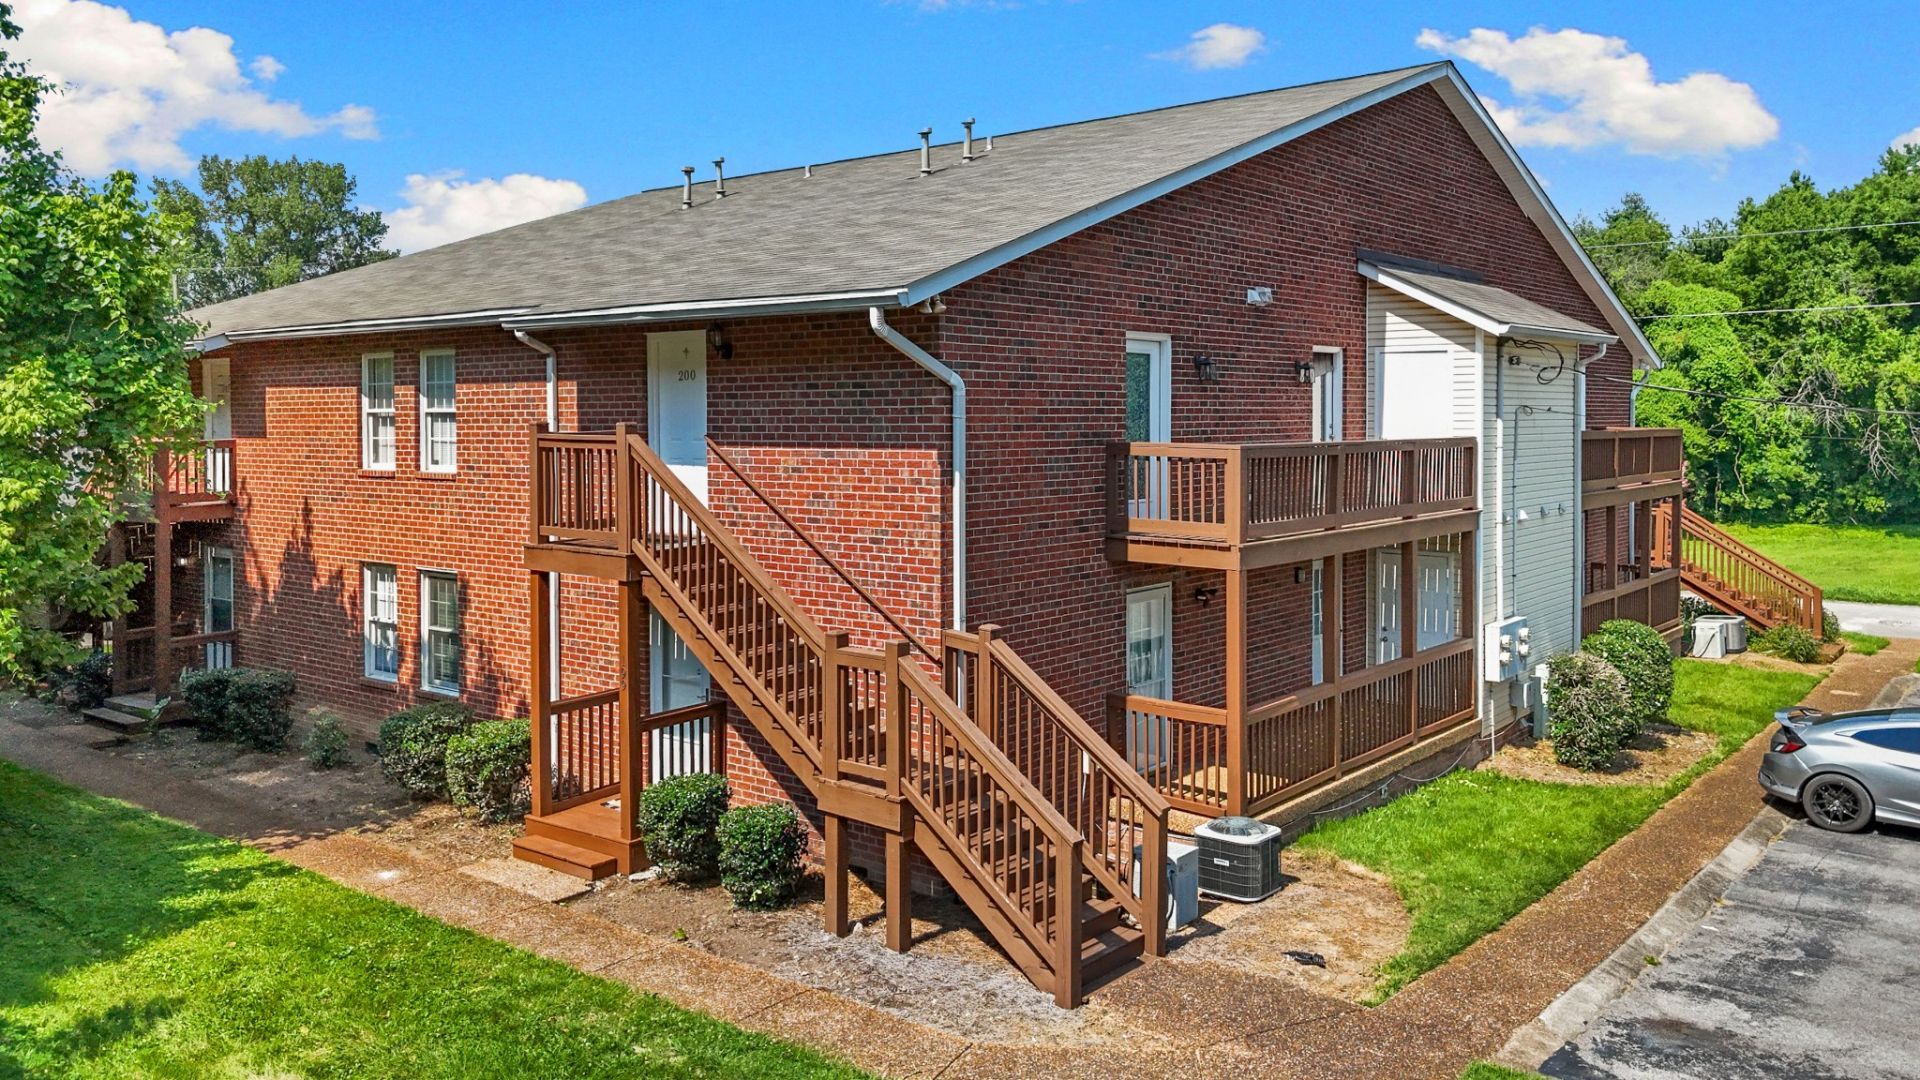
Investor-Friendly Condominium in the Heart of Hermitage! Welcome to 199 Brooke Castle Dr, a well-maintained 2-bedroom, 2-bath condo offering 1,073 square feet of single-story living in the established Brooke Castle community. With a covered open porch and dedicated storage, this unit lives larger than the square footage suggests. The HOA covers exterior maintenance, grounds, insurance, pest control, and trash, making this a truly low-maintenance opportunity whether you're looking for a primary residence or a turnkey rental. Pets are welcome too. Located just minutes from Nashville Shores, Long Hunter State Park, everyday shopping, and only 14 minutes to Nashville Airport, convenience is built in. Smart buy, easy living, unbeatable location!
Property Features
Property Type: Residential - Condominium
Basement: None
Cooling: Central Air
Heating: Central, Electric
Lot Size: 0.02 Acres
Roof Type: Shingle
Stories: 1.0
Taxes: $1,550
Year Built: 2000
Amenities
Ceiling Fan(s)
Walk-In Closet(s)
Feature Descriptions
Appliances: Electric Oven, Electric Range, Dishwasher, Microwave, Refrigerator
Days on Site: 33
Exterior: Brick
Fireplace: Gas
Flooring: Carpet, Laminate, Vinyl
HOA Fee: 170/ Monthly
Laundry: Electric Dryer Hookup
Parcel#: 075080A09700CO
Parking: Parking Lot
Parking Notes: Parking Lot
Patio/Porch: Porch, Covered, Deck
Sewer: Public Sewer
Utilities: Electricity Available, Water Available
Water: Public
Room Sizes
Bedroom 1: 14x14
Bedroom 2: 11x11
Kitchen: 10x8
Living Room: 14x14
Local Schools
High School: McGavock Comp High School
Middle School: DuPont Tyler Middle
Elementary School: Tulip Grove Elementary
Listed By / Shown By
Listed By
Agency Name: Real Broker
Agency Phone: 8445917325
Shown By
Agency Title: ExCEL Real Estate & Development Co.
Agency Phone: 615-256-6566

Estimate Your Payment
Estimated Payment
$ 630.10 per month $442.89 Principal & Interest $129.17 Property Tax $58.04 Homeowner's Insurance
199 Brooke Castle Dr | MLS# 3250574
This condo located at 199 Brooke Castle Dr, Hermitage, TN 37076 is currently listed for sale with an asking price of $199,000. This property was built in 2000 and has 2 bedrooms and 2 full baths with 1073 sq. ft. Brooke Castle Dr is located in the Brooke Castle subdivision. Search Brooke Castle real estate on www.excelredtn.com today.