
BEDS3
BATHS3 full
SQUARE FEET2,577
MLS#3309374
STATUSActive
PROPERTY TYPEResidential - Single Family
SUBDIVISIONRandy Westerbeck Pro
Property Description
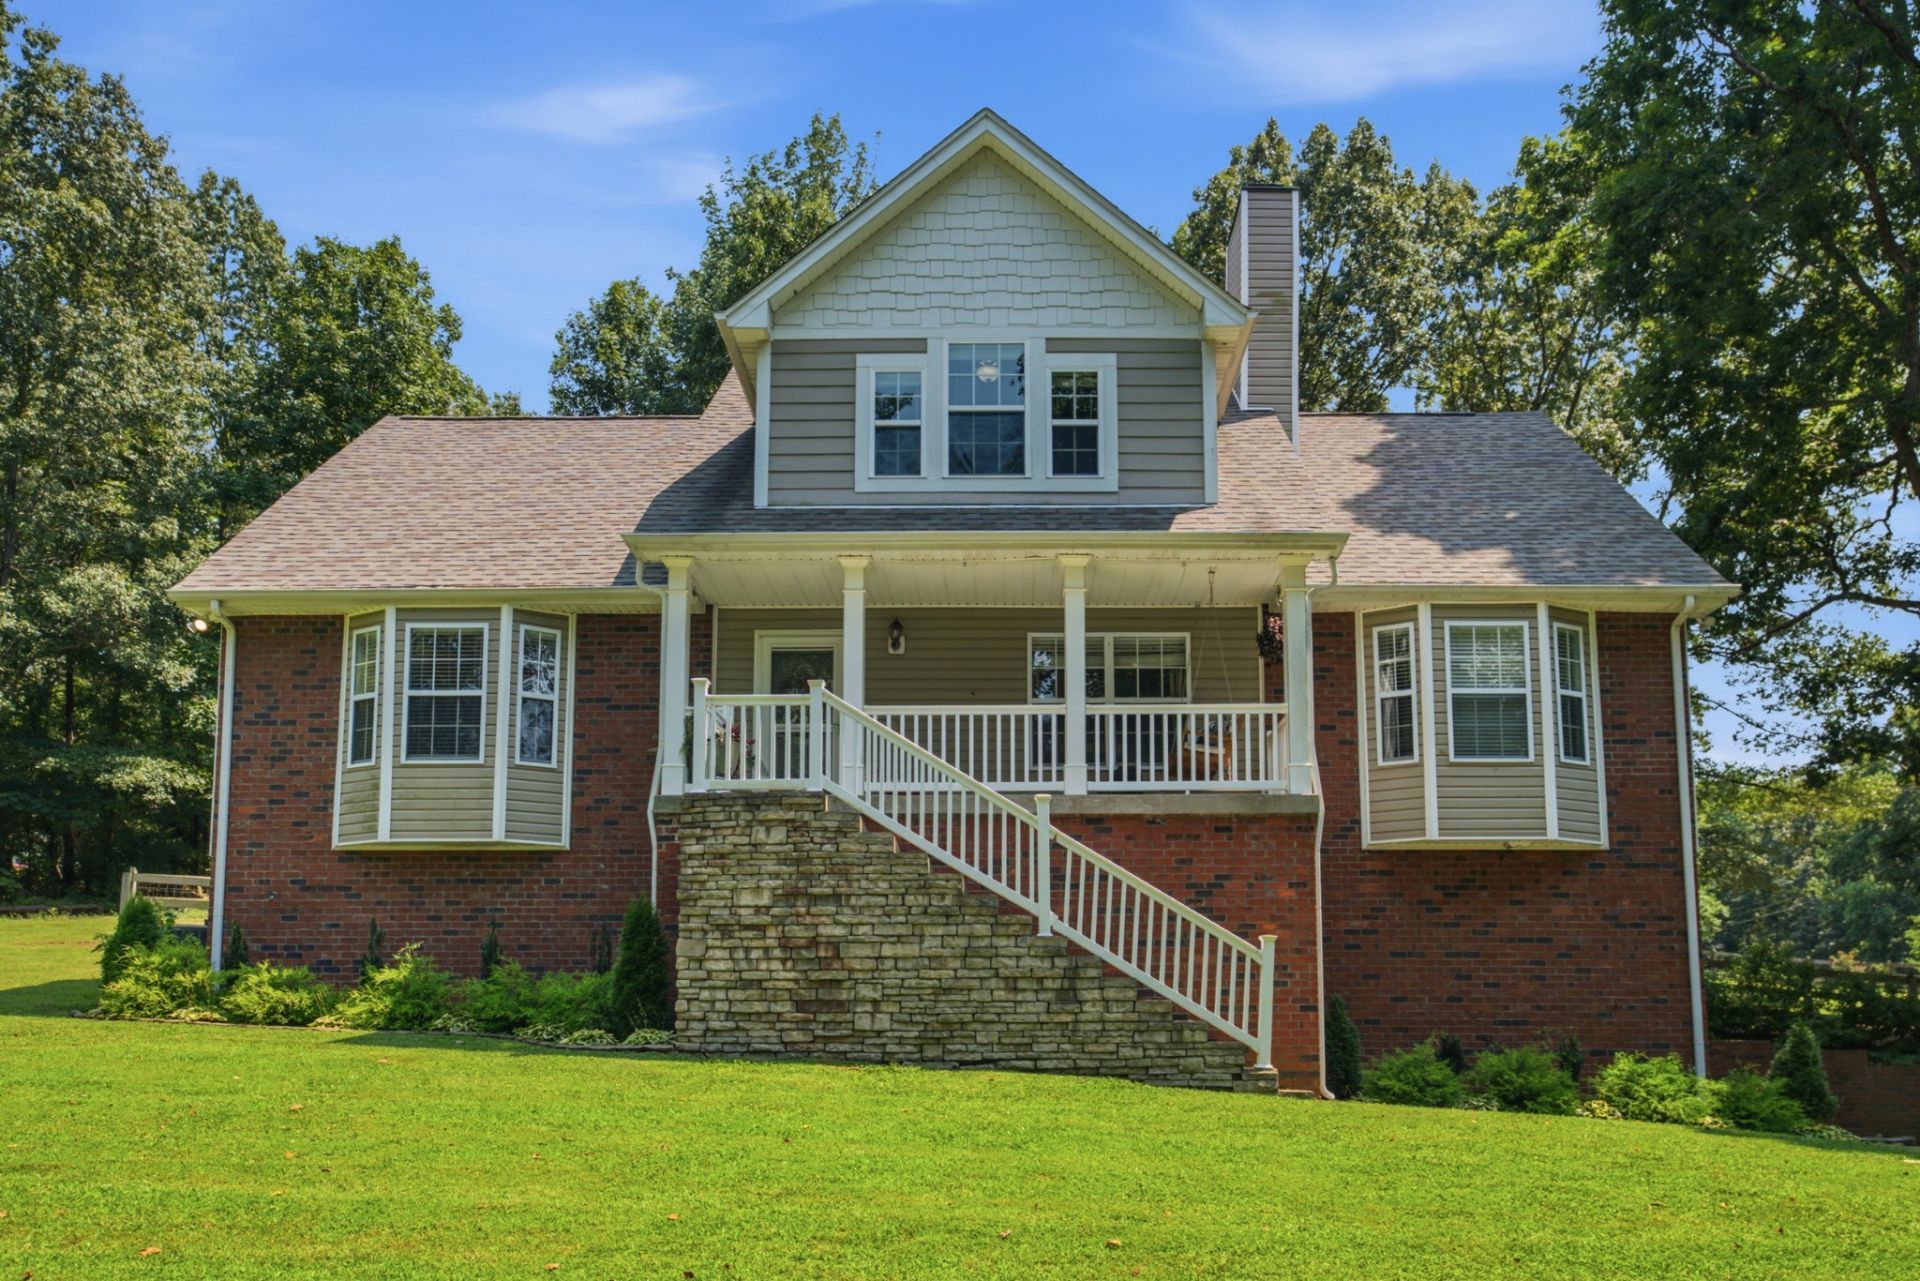
Showings Permitted After Open House, Saturday, Aug. 1st.Welcome home to this beautifully maintained, move-in-ready country residence just minutes from I-65 for an easy commute to Nashville or the Kentucky state line. The main level features hardwood floors (2022), dining room, cozy family room with Fireplace, a bright eat-in kitchen, and an updated hall bath (2026). The main-floor primary suite includes an updated bath and easy access to laundry room with new tile (2022). Upstairs, a versatile flex space offers a 4th room/office/bonus room, complete with a full bath, living space with 2nd Fireplace and a bar where the mini-fridge and floating shelves convey. Downstairs enjoy a full basement & attached garage. Serene backyard includes new deck stairs (2025), fresh landscaping (2025), and an adorable shed equipped with power and water. Major system updates include a main-floor HVAC (2022), a roof replacement (2022), and new smoke/carbon monoxide detectors (2026). Smart additions like two Nest thermostats and a Ring doorbell stay with the home.
Property Features
Property Type: Residential - Single Family
Basement: Full
Basement: Yes
Cooling: Central Air
Fireplaces: 2
Garage: 2
Heating: Central
Lot Size: 1.35 Acres
Stories: 2.0
Taxes: $1,377
Year Built: 2006
Feature Descriptions
Appliances: Electric Oven, Electric Range, Microwave
Days on Site: 1
Exterior: Brick, Vinyl Siding
Fireplace: Gas
Flooring: Carpet, Wood, Tile
Parcel#: 057 00309 000
Parking: Garage Faces Side
Parking Notes: Garage Faces Side
Sewer: Septic Tank
Utilities: Water Available
Water: Public
Local Schools
High School: White House High School
Middle School: White House Middle School
Elementary School: Oakmont Elementary
Listed By / Shown By
Listed By
Agency Name: White House Realtors
Agency Phone: 6156720302
Shown By
Agency Title: ExCEL Real Estate & Development Co.
Agency Phone: 615-256-6566

Estimate Your Payment
Estimated Payment
$ 1,688.02 per month $1,390.98 Principal & Interest $114.75 Property Tax $182.29 Homeowner's Insurance
198 Wilkinson Rd | MLS# 3309374
This single family home located at 198 Wilkinson Rd , Cottontown, TN 37048 is currently listed for sale with an asking price of $625,000. This property was built in 2006 and has 3 bedrooms and 3 full baths with 2577 sq. ft. Wilkinson Rd is located in the Randy Westerbeck Pro subdivision. Search Randy Westerbeck Pro real estate on www.excelredtn.com today.