
BEDS3
BATHS2 full 1 partial
SQUARE FEET1,934
MLS#3596239
STATUSActive
PROPERTY TYPERental - Single Family
SUBDIVISIONAutumn Creek
Property Description
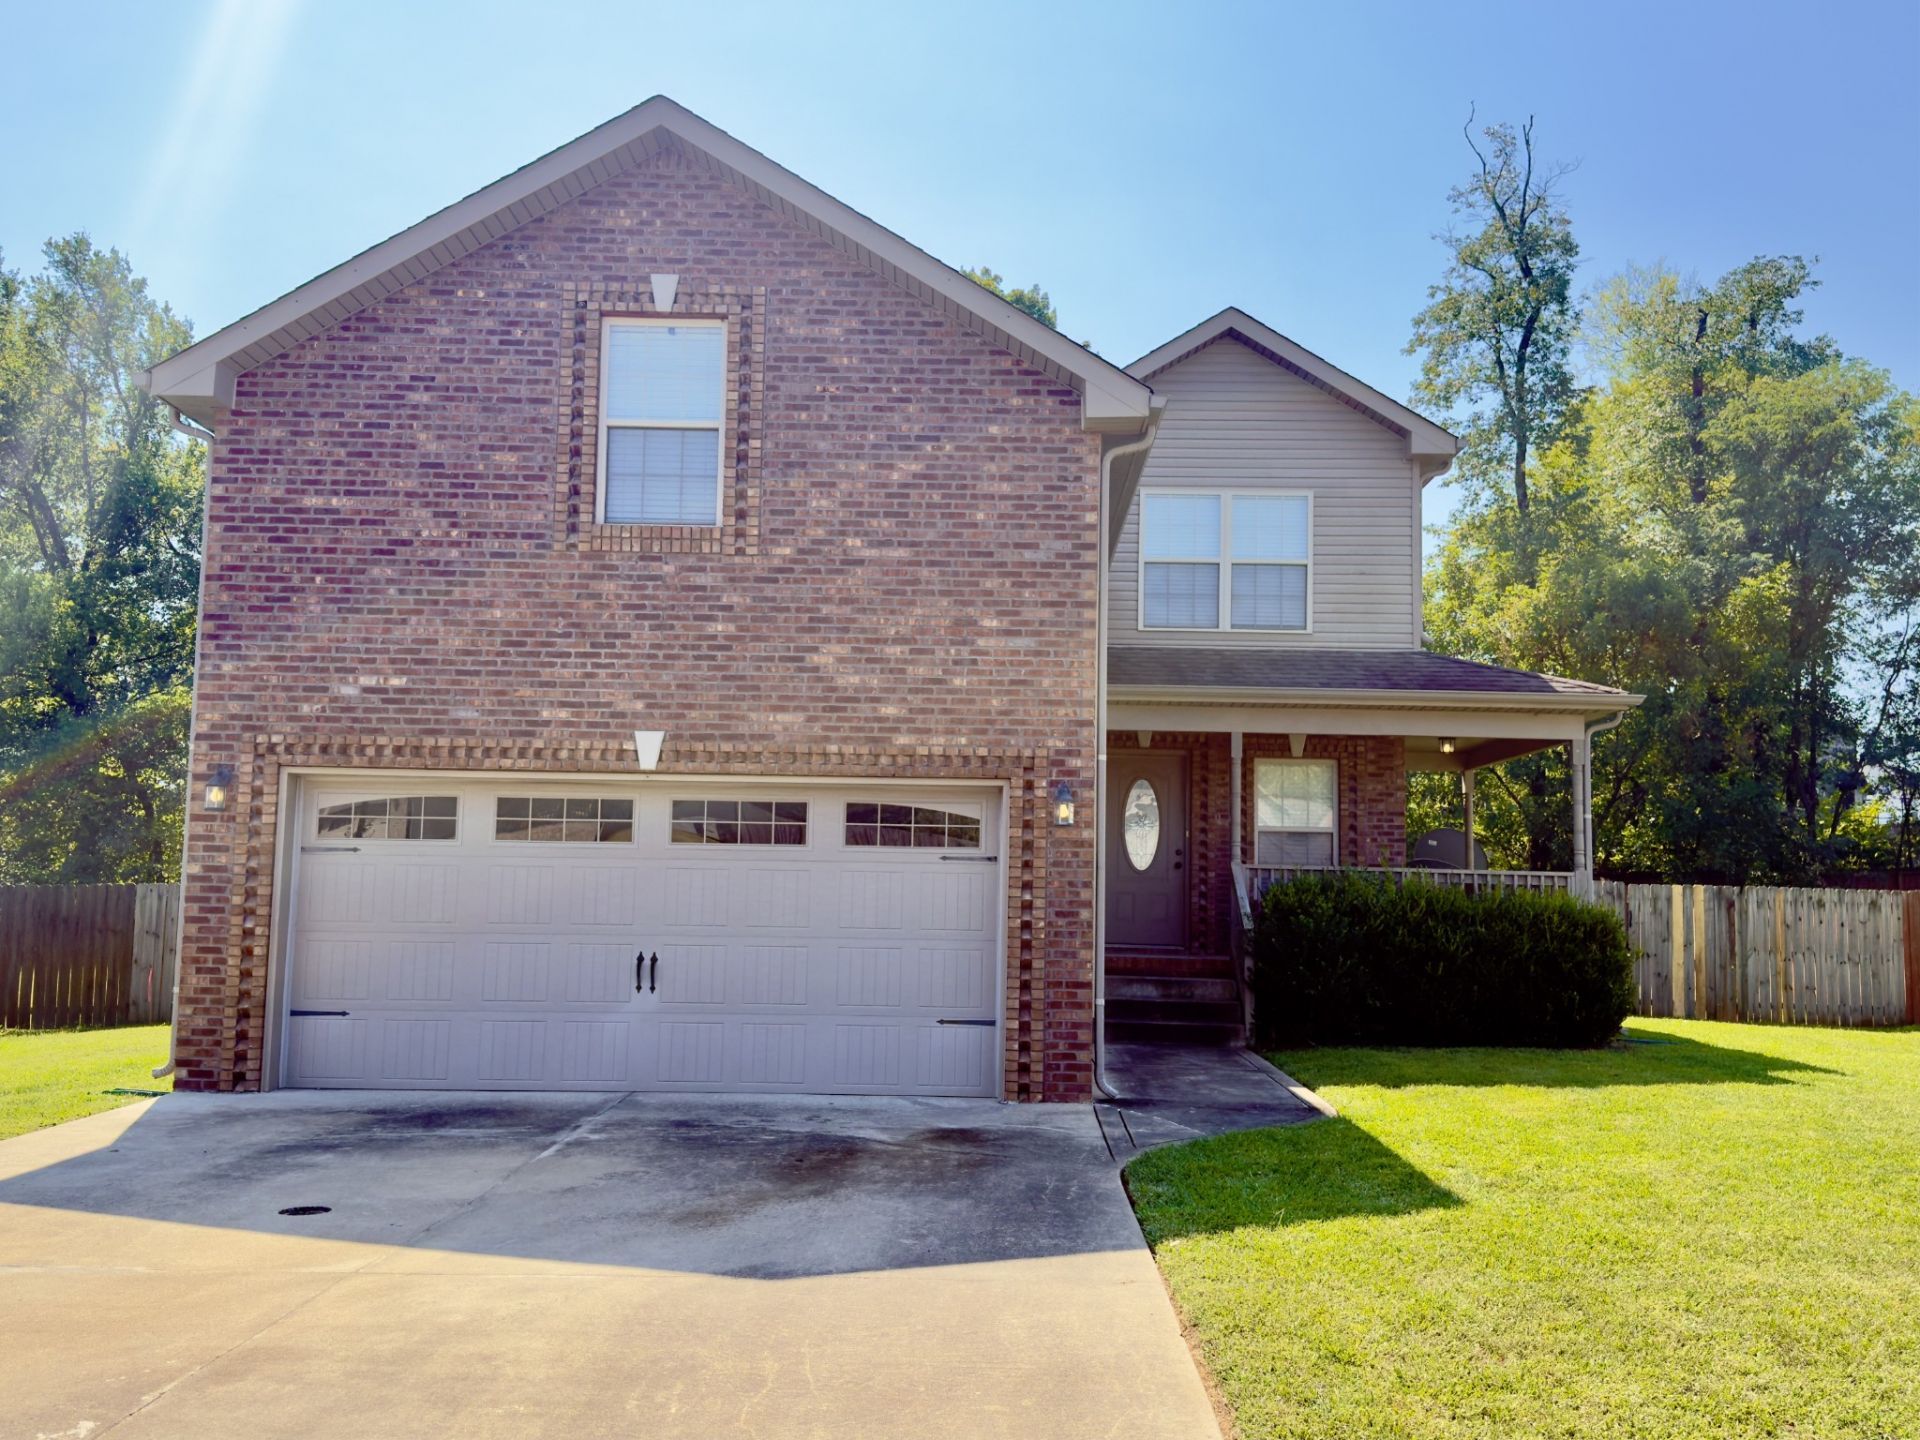
Looking for a great home?? This one is it! This well maintained 2 story home is conveniently located to shops, restaurant and the added bonus of the fire department right down the street! This home features 3 bedrooms, 2.5 bathrooms, large 2nd floor bonus room with additional mini split. All bedrooms are on the send floor. On the main floor kitchen comes equipped with SS appliances, granite countertops and large pantry. Living area features large windows and a beautiful fireplace! Attached 2 car garage, large deck and fully fenced backyard tops off this home. Applications are located on our website www.connerthpm.com, $50.00 application fee. Pet Friendly home with $500.00 non refundable Pet Deposit, NO monthly Pet Rent. NO Smoking in home or garage at any time. Home is exclusively leased through Connerth & Co Realty & Property Management, all other listings are scams.
Property Features
Property Type: Rental - Single Family
Basement: Crawl Space
Cooling: Central Air
Fireplaces: 1
Garage: 2 car attached
Heating: Central
Roof Type: Shingle
Stories: 2.0
Year Built: 2013
Amenities
Ceiling Fan(s)
Extra Closets
Open Floorplan
Pantry
Walk-In Closet(s)
Feature Descriptions
Appliances: Electric Oven, Electric Range, Dishwasher, Disposal, Dryer, Freezer, Ice Maker, Microwave, Refrigerator, Stainless Steel Appliance(s), Washer
Days on Site: 41
Exterior: Brick, Vinyl Siding
Fencing: Back Yard
Fireplace: Family Room
Flooring: Carpet, Luxury Vinyl, Tile
Laundry: Electric Dryer Hookup, Washer Hookup
Parcel#: 063018G C 00500 00002018G
Parking: Garage Faces Front, Concrete, Driveway
Parking Notes: Garage Faces Front, Concrete, Driveway
Patio/Porch: Porch, Covered, Deck
Pets Allowed: Yes
Security: Smoke Detector(s)
Sewer: Public Sewer
Utilities: Water Available
Water: Public
Local Schools
High School: Northeast High School
Middle School: Northeast Middle
Elementary School: Pisgah Elementary
Listed By / Shown By
Listed By
Agency Name: Connerth & Co. Realty & Property Management
Agency Phone: 9312789767
Shown By
Agency Title: ExCEL Real Estate & Development Co.
Agency Phone: 615-256-6566

1971 General Neyland Dr | MLS# 3596239
This property located at 1971 General Neyland Dr, Clarksville, TN 37042 is currently listed for rent with an asking price of $1,895 / Monthly. Search Clarksville real estate on www.excelredtn.com today.