
BEDS3
BATHS2 full 1 partial
SQUARE FEET2,486
MLS#3220641
STATUSActive
PROPERTY TYPEResidential - Single Family
SUBDIVISIONCarothers Farms
Property Description
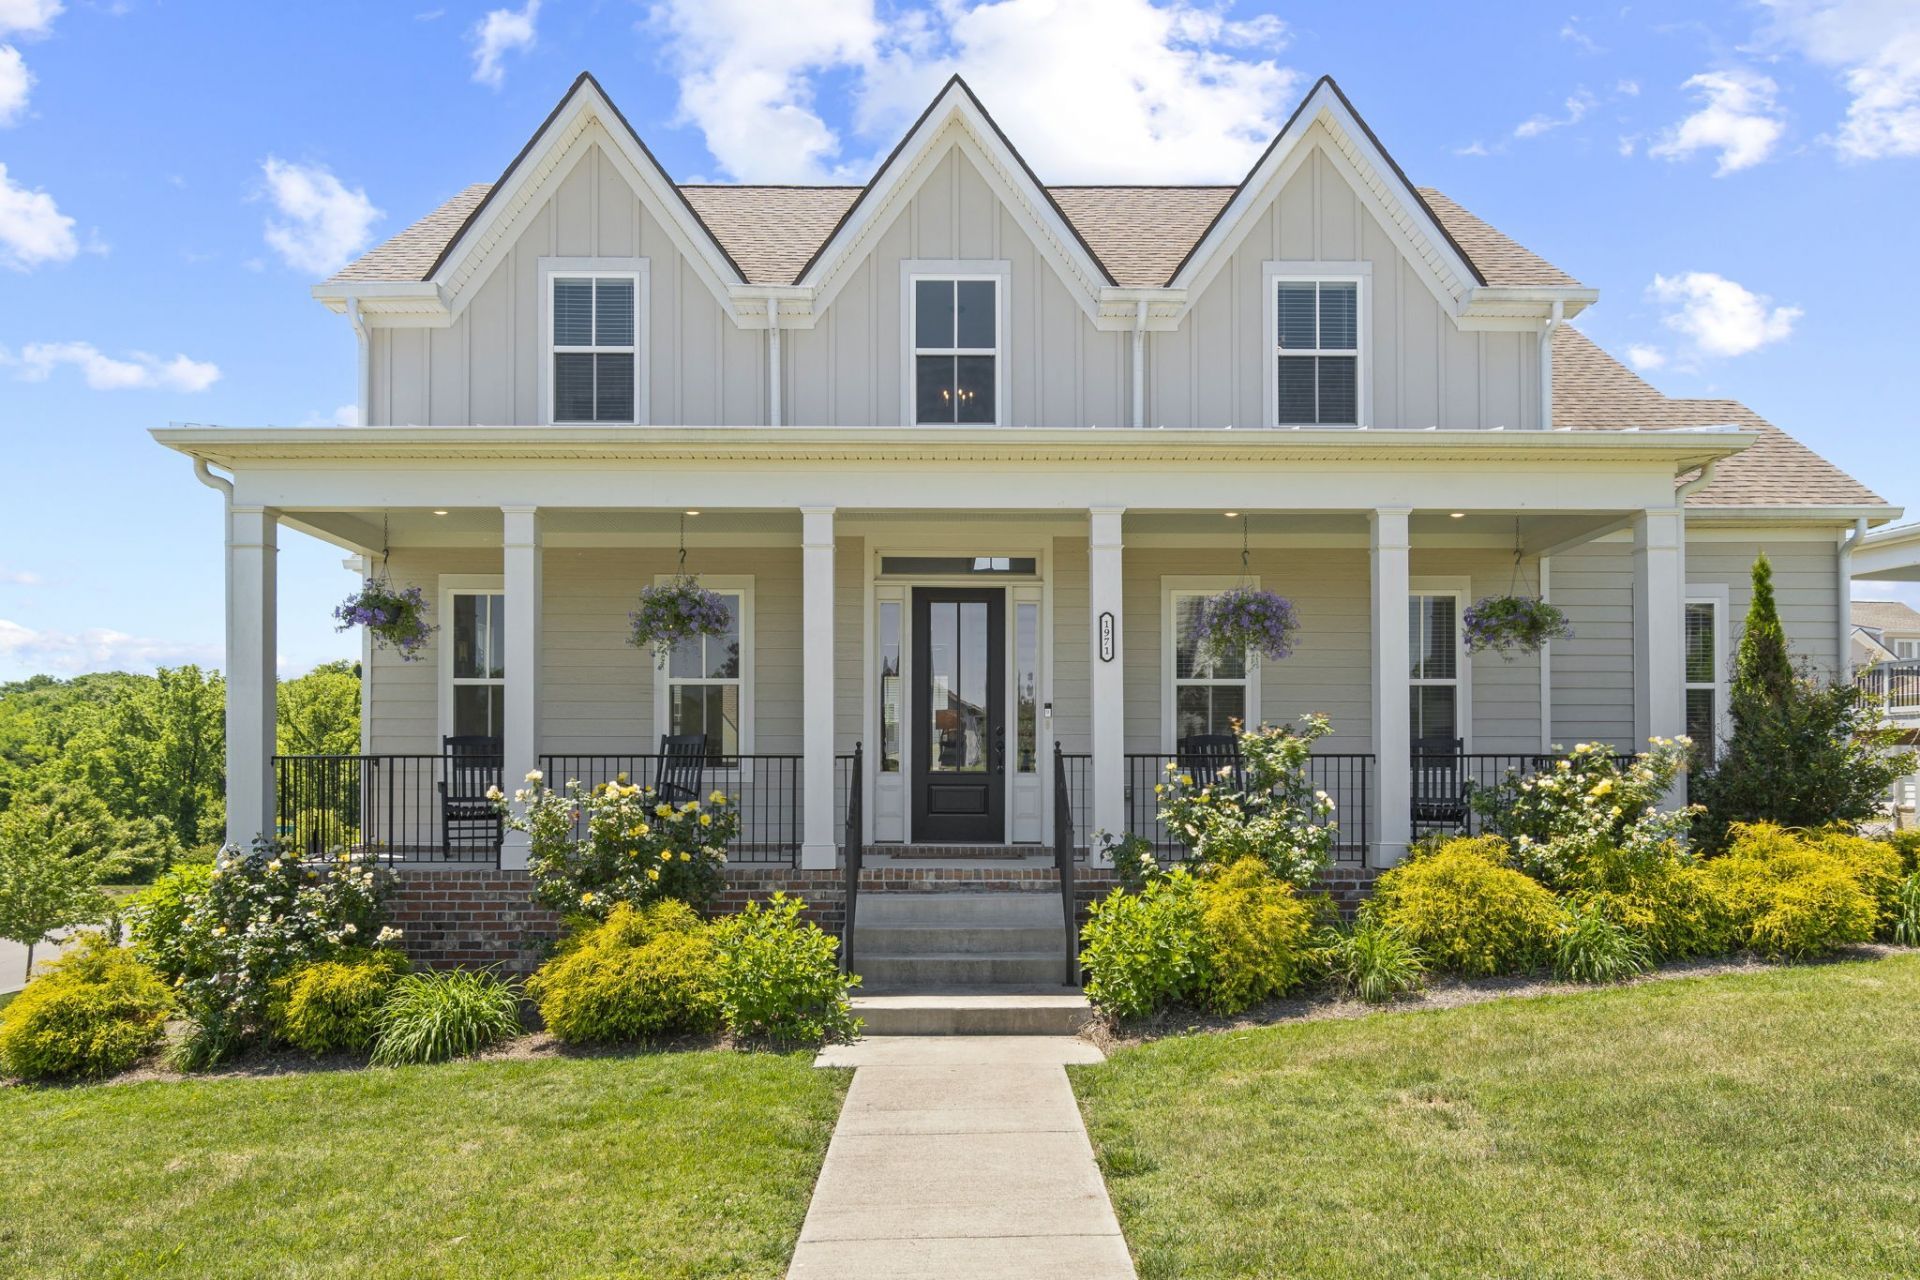
Welcome to this beautifully maintained Southern-style home in the highly desirable Carothers Farms community in Nolensville. Featuring charming curb appeal, a spacious covered front porch, and a functional open-concept layout, this home blends comfort and character perfectly.Inside, you'll find a main-level primary suite, dedicated dining room or home office, large bonus room, walk-in pantry, and abundant storage including a tall crawl space with extra storage potential. Light-filled living spaces create an inviting atmosphere ideal for both everyday living and entertaining.Relax on the picture-perfect front porch overlooking beautifully landscaped grounds in one of the area's most charming lifestyle communities featuring sidewalks, green spaces, dog park, pavilion gathering area, and iconic silos. Conveniently located near Nolensville, downtown Nashville, shopping, dining, and major commuter routes, this home offers the perfect blend of Southern charm, functionality, and community living.
Property Features
Property Type: Residential - Single Family
Basement: Crawl Space
Cooling: Ceiling Fan(s), Central Air
Garage: 2 car attached
Heating: Central
Lot Size: 0.18 Acres
Roof Type: Asphalt
Stories: 2.0
Taxes: $4,358
Year Built: 2020
Amenities
Ceiling Fan(s)
Entrance Foyer
Extra Closets
Pantry
Walk-In Closet(s)
High Speed Internet
Kitchen Island
Storm Shelter
Feature Descriptions
Appliances: Gas Oven, Gas Range, Dishwasher, Disposal, Dryer, Microwave, Refrigerator, Stainless Steel Appliance(s), Washer
Days on Site: 2
Exterior: Hardboard Siding
Flooring: Carpet, Laminate, Tile
HOA Fee: 212/ Monthly
Lot Dimensions: 86 X 93
Parcel#: 188100C20400CO
Parking: Garage Faces Rear
Parking Notes: Garage Faces Rear
Patio/Porch: Deck, Covered, Porch
Security: Smoke Detector(s)
Sewer: Public Sewer
Utilities: Water Available
Water: Public
Room Sizes
Bedroom 1: 15x17
Bedroom 2: 15x18
Bedroom 3: 15x13
Recreation Room: 13x18
Dining Room: 15x13
Kitchen: 15x12
Living Room: 15x19
Other Room: 7x6
Local Schools
High School: Cane Ridge High School
Middle School: Thurgood Marshall Middle
Elementary School: A. Z. Kelley Elementary
Listed By / Shown By
Listed By
Agency Name: Onward Real Estate
Agency Phone: 6152345180
Shown By
Agency Title: ExCEL Real Estate & Development Co.
Agency Phone: 615-256-6566

Estimate Your Payment
Estimated Payment
$ 1,999.37 per month $1,446.62 Principal & Interest $363.17 Property Tax $189.58 Homeowner's Insurance
1971 Carothers Rd | MLS# 3220641
This single family home located at 1971 Carothers Rd, Nolensville, TN 37135 is currently listed for sale with an asking price of $650,000. This property was built in 2020 and has 3 bedrooms and 2 full and 1 partial baths with 2486 sq. ft. Carothers Rd is located in the Carothers Farms subdivision. Search Carothers Farms real estate on www.excelredtn.com today.