
BEDS2
BATHS2 full 1 partial
SQUARE FEET1,270
MLS#3312405
STATUSActive
PROPERTY TYPEResidential - Townhouse
SUBDIVISIONLarchwood
Property Description
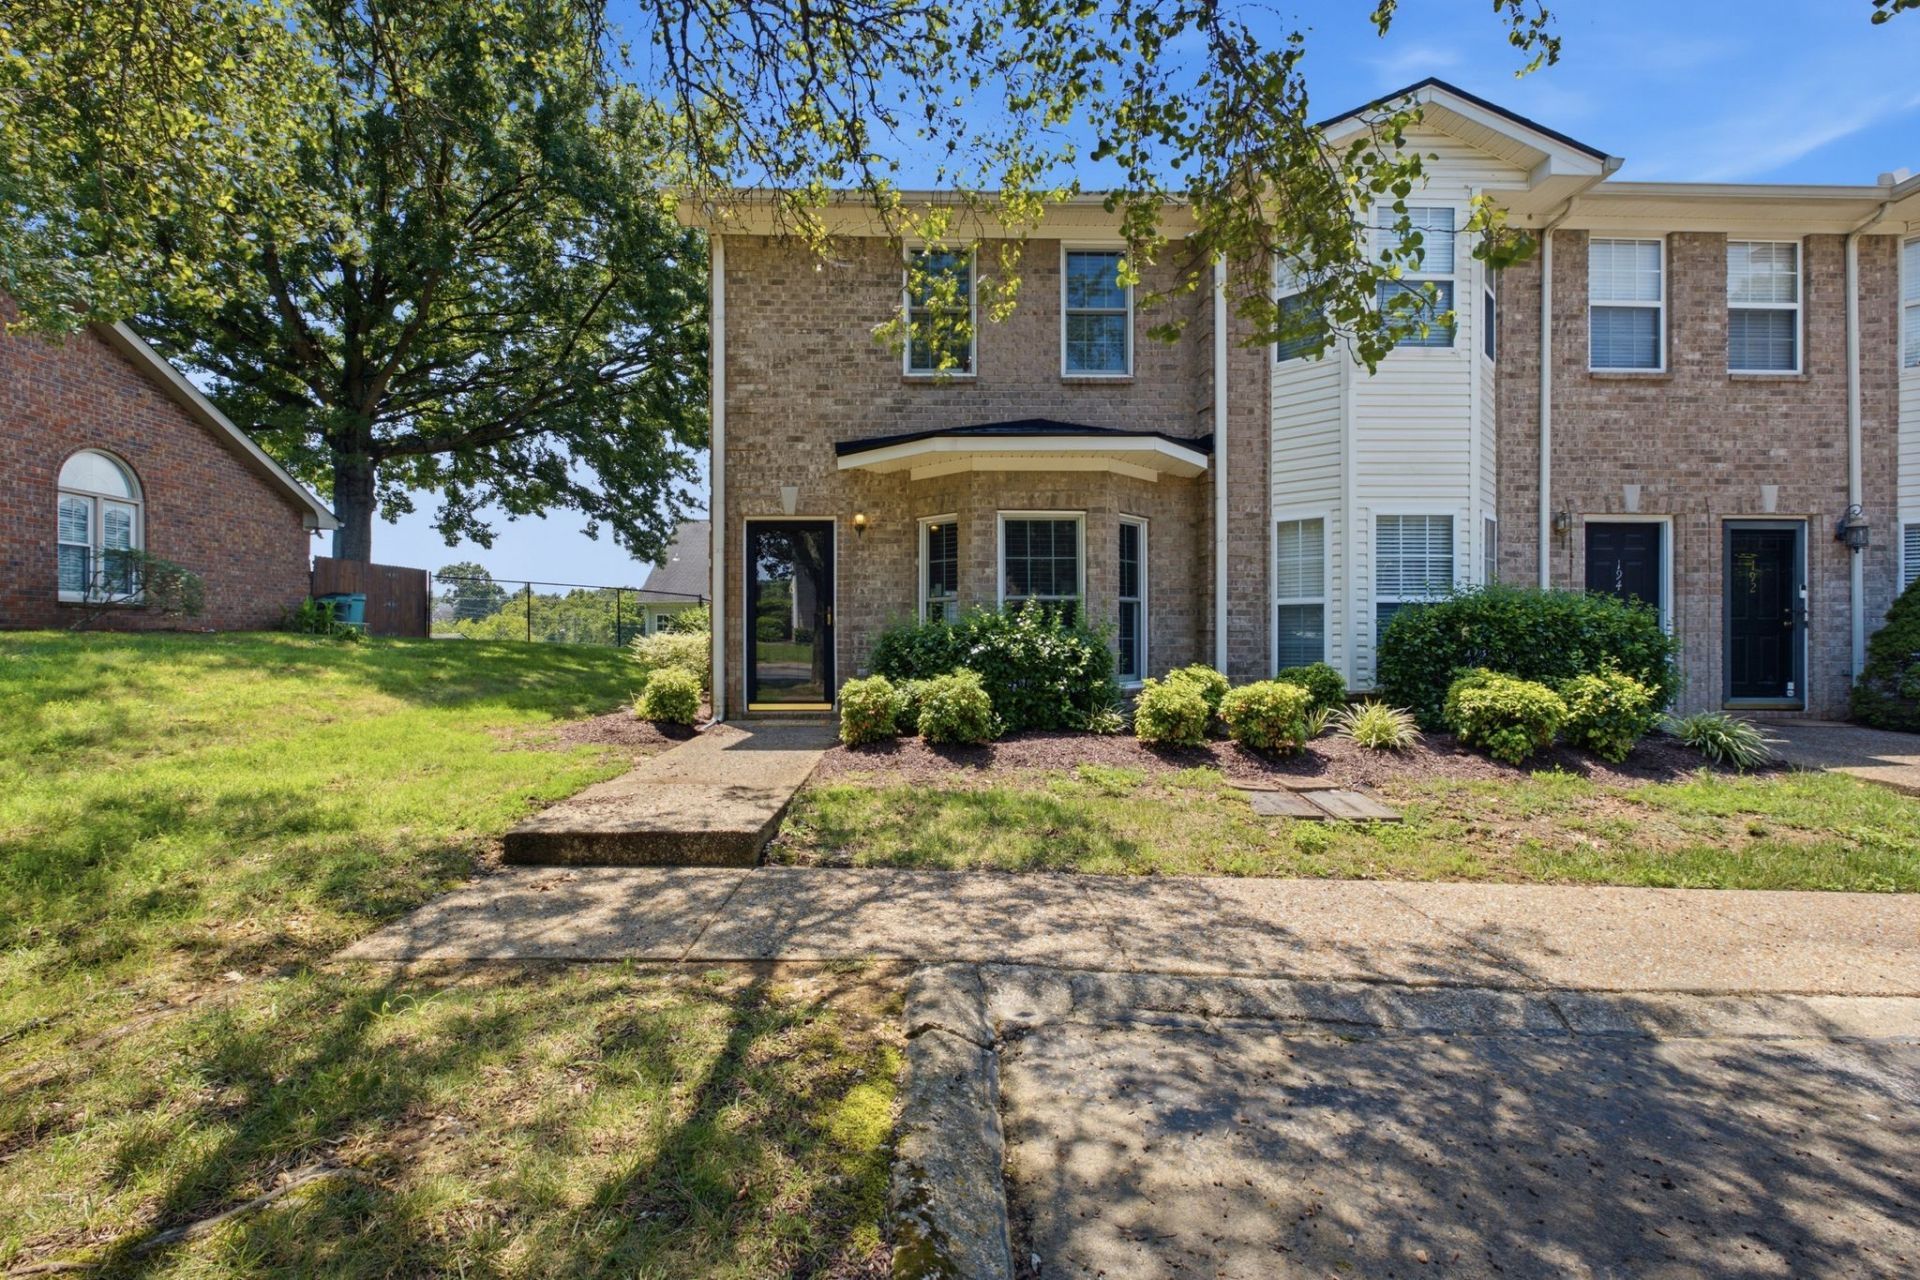
Welcome home to this charming end unit townhome featuring 2 bedrooms and 2.5 baths in a fantastic location convenient to I-40, downtown Nashville, and the airport. This well maintained home offers numerous updates, including a 6 year old HVAC system, 5 year old roof, 3 year old water heater, newer windows, fresh interior paint, gorgeous new luxury vinyl plank flooring throughout the main level, and new carpet on the stairs and upper level. The inviting living room features a cozy wood burning fireplace flanked by custom built-in bookcases and cabinetry. The spacious primary suite offers a large walk-in closet and an en-suite bath complete with a relaxing garden tub. The secondary bedroom also features its own private en-suite bath and a generous walk-in closet, making it ideal for guests or roommates. Enjoy outdoor living on the private patio with an attached storage closet. The home is wired for a security system and truly shows beautifully. As an added bonus, this home is being sold with a refrigerator, washer, dryer and partially furnished, making this an exceptional move-in ready opportunity!
Property Features
Property Type: Residential - Townhouse
Basement: None
Cooling: Central Air, Electric
Fireplaces: 1
Heating: Central, Heat Pump
Lot Size: 0.04 Acres
Stories: 2.0
Taxes: $2,048
Year Built: 1999
Amenities
Bookcases
Ceiling Fan(s)
Extra Closets
Redecorated
Walk-In Closet(s)
High Speed Internet
Feature Descriptions
Appliances: Electric Oven, Electric Range, Dishwasher, Disposal, Dryer, Microwave, Refrigerator, Washer
Exterior: Brick
Fencing: Privacy
Fireplace: Living Room, Wood Burning
Flooring: Carpet, Luxury Vinyl
HOA Fee: 142/ Monthly
Lot Dimensions: 22 X 75
Parcel#: 096160A10000CO
Parking: Assigned
Parking Notes: Assigned
Patio/Porch: Patio
Security: Security System
Sewer: Public Sewer
Utilities: Electricity Available, Water Available, Cable Connected
Water: Public
Room Sizes
Bedroom 1: 16x11
Bedroom 2: 11x11
Dining Room: 11x9
Kitchen: 11x7
Living Room: 16x12
Local Schools
High School: McGavock Comp High School
Middle School: Donelson Middle
Elementary School: Ruby Major Elementary
Listed By / Shown By
Listed By
Agency Name: LuxSmart Realty
Agency Phone: 6153003550
Shown By
Agency Title: ExCEL Real Estate & Development Co.
Agency Phone: 615-256-6566

Estimate Your Payment
Estimated Payment
$ 847.80 per month $598.68 Principal & Interest $170.67 Property Tax $78.46 Homeowner's Insurance
196 Lakebrink Dr | MLS# 3312405
This townhouse located at 196 Lakebrink Dr , Nashville, TN 37214 is currently listed for sale with an asking price of $269,000. This property was built in 1999 and has 2 bedrooms and 2 full and 1 partial baths with 1270 sq. ft. Lakebrink Dr is located in the Larchwood subdivision. Search Larchwood real estate on www.excelredtn.com today.