
BEDS2
BATHS2 full 1 partial
SQUARE FEET1,320
MLS#3259918
STATUSActive
PROPERTY TYPEResidential - Townhouse
SUBDIVISIONNashboro Village Tr 13
Property Description
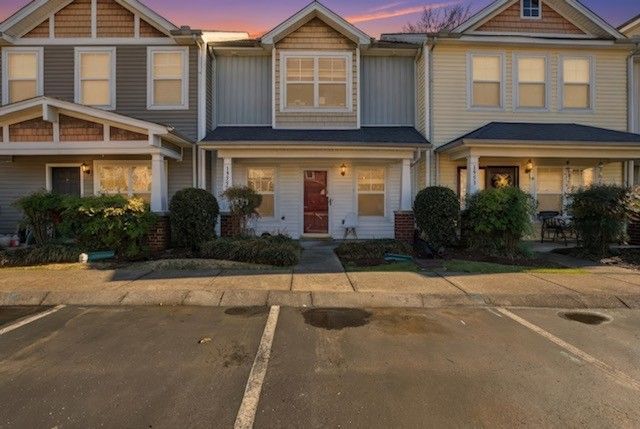
Well-maintained 2-bedroom, 2.5-bath home backing directly to the golf course with beautiful views from the private, tree-lined deck. Features durable LVP flooring throughout, two spacious bedrooms with private en-suite baths, and all appliances remain. Enjoy the covered front porch with plenty of room for rocking chairs. Move-in ready and conveniently located near shopping, dining, and major highways. Seller will pay the buyer's first 3 months of HOA dues at closing.Note: Several photos have been virtually staged to help showcase the home's potential and provide decorating ideas. Furnishings and d?cor shown are for illustration purposes only.
Property Features
Property Type: Residential - Townhouse
Basement: Crawl Space
Cooling: Central Air, Electric
Heating: Central, Electric
Lot Size: 0.02 Acres
Stories: 2.0
Taxes: $1,538
Year Built: 2006
Amenities
Ceiling Fan(s)
Walk-In Closet(s)
Feature Descriptions
Appliances: Electric Oven, Oven, Disposal, Microwave, Refrigerator
Association Amenities: Clubhouse, Golf Course, Park, Tennis Court(s), Trail(s)
Days on Site: 27
Exterior: Vinyl Siding
Flooring: Carpet, Laminate
HOA Fee: 200/ Monthly
Laundry: Electric Dryer Hookup, Washer Hookup
Parcel#: 135120C02200CO
Parking: Assigned
Parking Notes: Assigned
Patio/Porch: Patio, Porch
Sewer: Private Sewer
Utilities: Electricity Available, Water Available
Water: Public
Room Sizes
Bedroom 1: 12x16
Bedroom 2: 12x16
Dining Room: 10x9
Kitchen: 10x9
Living Room: 16x17
Local Schools
High School: Antioch High School
Middle School: Apollo Middle
Elementary School: Lakeview Elementary School
Listed By / Shown By
Listed By
Agency Name: Grande Style Homes
Agency Phone: 6154681050
Shown By
Agency Title: ExCEL Real Estate & Development Co.
Agency Phone: 615-256-6566

Estimate Your Payment
Estimated Payment
$ 757.22 per month $556.17 Principal & Interest $128.17 Property Tax $72.89 Homeowner's Insurance
1955 Nashboro Blvd | MLS# 3259918
This townhouse located at 1955 Nashboro Blvd, Nashville, TN 37217 is currently listed for sale with an asking price of $249,900. This property was built in 2006 and has 2 bedrooms and 2 full and 1 partial baths with 1320 sq. ft. Nashboro Blvd is located in the Nashboro Village Tr 13 subdivision. Search Nashboro Village Tr 13 real estate on www.excelredtn.com today.