
BEDS3
BATHS2 full
SQUARE FEET2,300
MLS#3080002
STATUSActive
PROPERTY TYPEResidential - Single Family
SUBDIVISIONNO
Property Description
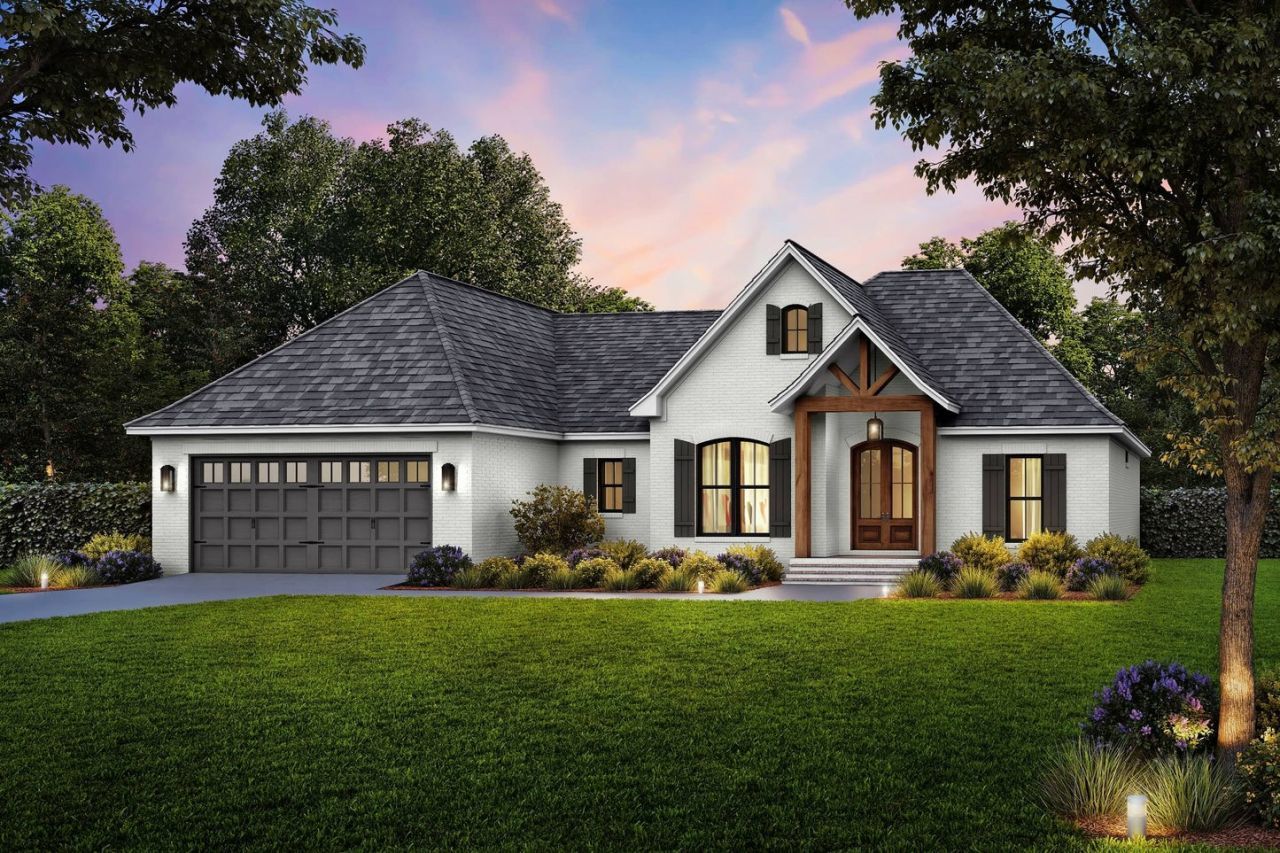
THIS HOME HAS NOT BEEN BUILT YET, WE ARE SELLING APPROXIMATELY 1 ACRE LOT WITH THIS HOME WITH AN UNFINSHED BASEMENT AND A COVERED BACK PORCH NOT PICTURED, THE HOME WILL BE MADE LARGER THAN TO BLUEPRINT, SHOULD FINISH OUT AT AROUND 2300 SQ FEET. PRICE WILL BE ADJUSTABLE DEPENDING ON FINISHES IF CLIENT CHOOSES HIGHER QUAILITY THAN WHAT THE BUILDER HAS CHOSEN. BONUS ROOM BATH PICTURED WOULD BE AT AN ADDITIONAL COST. THIS HOME CAN BE COMPLETED IN APPROXIMATELY 9 MONTHS DEPENDING ON WEATHER. IT WILL HAVE A CONCRETE DRIVEWAY AND A MATCHING MAILBOX ACROSS THE RROAD. 3 BEDROM, 2 BATH, DINING AREA, LIVING AREA, NICE WALK IN CLOSET IN MASTER, LARGE UTILITY BEAUTIFUL KITCHEN AND BREAKFAST NOOK, MUD SHELF IN BACK HALL FROM OVERSIZED 2 CAR GARAGE
Property Features
Property Type: Residential - Single Family
Basement: Yes
Basement: Unfinished
Cooling: Ceiling Fan(s), Central Air, Electric
Garage: 2 car attached
Heating: Central
Lot Size: 1.00 Acres
Roof Type: Asbestos Shingle
Stories: 1.0
Taxes: $115
Year Built: 2026
Amenities
Air Filter
Ceiling Fan(s)
Entrance Foyer
High Ceilings
Open Floorplan
Pantry
Walk-In Closet(s)
High Speed Internet
Kitchen Island
Feature Descriptions
Appliances: Electric Oven
Days on Site: 198
Exterior: Other, Brick, Stone
Flooring: Carpet, Wood, Tile
Laundry: Electric Dryer Hookup, Washer Hookup
Lot: Cleared, Rolling Slope, Views
Other Equipment: Air Purifier
Parking: Attached, Driveway
Parking Notes: Attached, Driveway
Patio/Porch: Deck, Covered, Porch
Security: Carbon Monoxide Detector(s), Fire Alarm
Sewer: Septic Tank
Topography: Cleared, Rolling Slope, Views
Utilities: Electricity Available, Water Available
Water: Public
Room Sizes
Bedroom 1: 15x18
Bedroom 2: 14x14
Bedroom 3: 14x14
Recreation Room: 65x35
Dining Room: 14x11
Kitchen: 12x12
Living Room: 25x17
Other Room: 11x12
Local Schools
High School: Marshall Co High School
Middle School: Marshall-Oak Grove-Westhills ELem.
Elementary School: Marshall Elementary
Listed By / Shown By
Listed By
Agency Name: Keller Williams Realty
Agency Phone: 6153024242
Shown By
Agency Title: ExCEL Real Estate & Development Co.
Agency Phone: 615-256-6566

Estimate Your Payment
Estimated Payment
$ 2,274.84 per month $2,002.79 Principal & Interest $9.58 Property Tax $262.47 Homeowner's Insurance
1950 South Berlin Road | MLS# 3080002
This single family home located at 1950 South Berlin Road, Lewisburg, TN 37091 is currently listed for sale with an asking price of $899,900. This property was built in 2026 and has 3 bedrooms and 2 full baths with 2300 sq. ft. South Berlin Road is located in the NO subdivision. Search NO real estate on www.excelredtn.com today.