
BEDS3
BATHS1 full 1 partial
SQUARE FEET1,380
MLS#3312110
STATUSActive
PROPERTY TYPEResidential - Single Family
SUBDIVISIONRollingbrook Terrace
Property Description
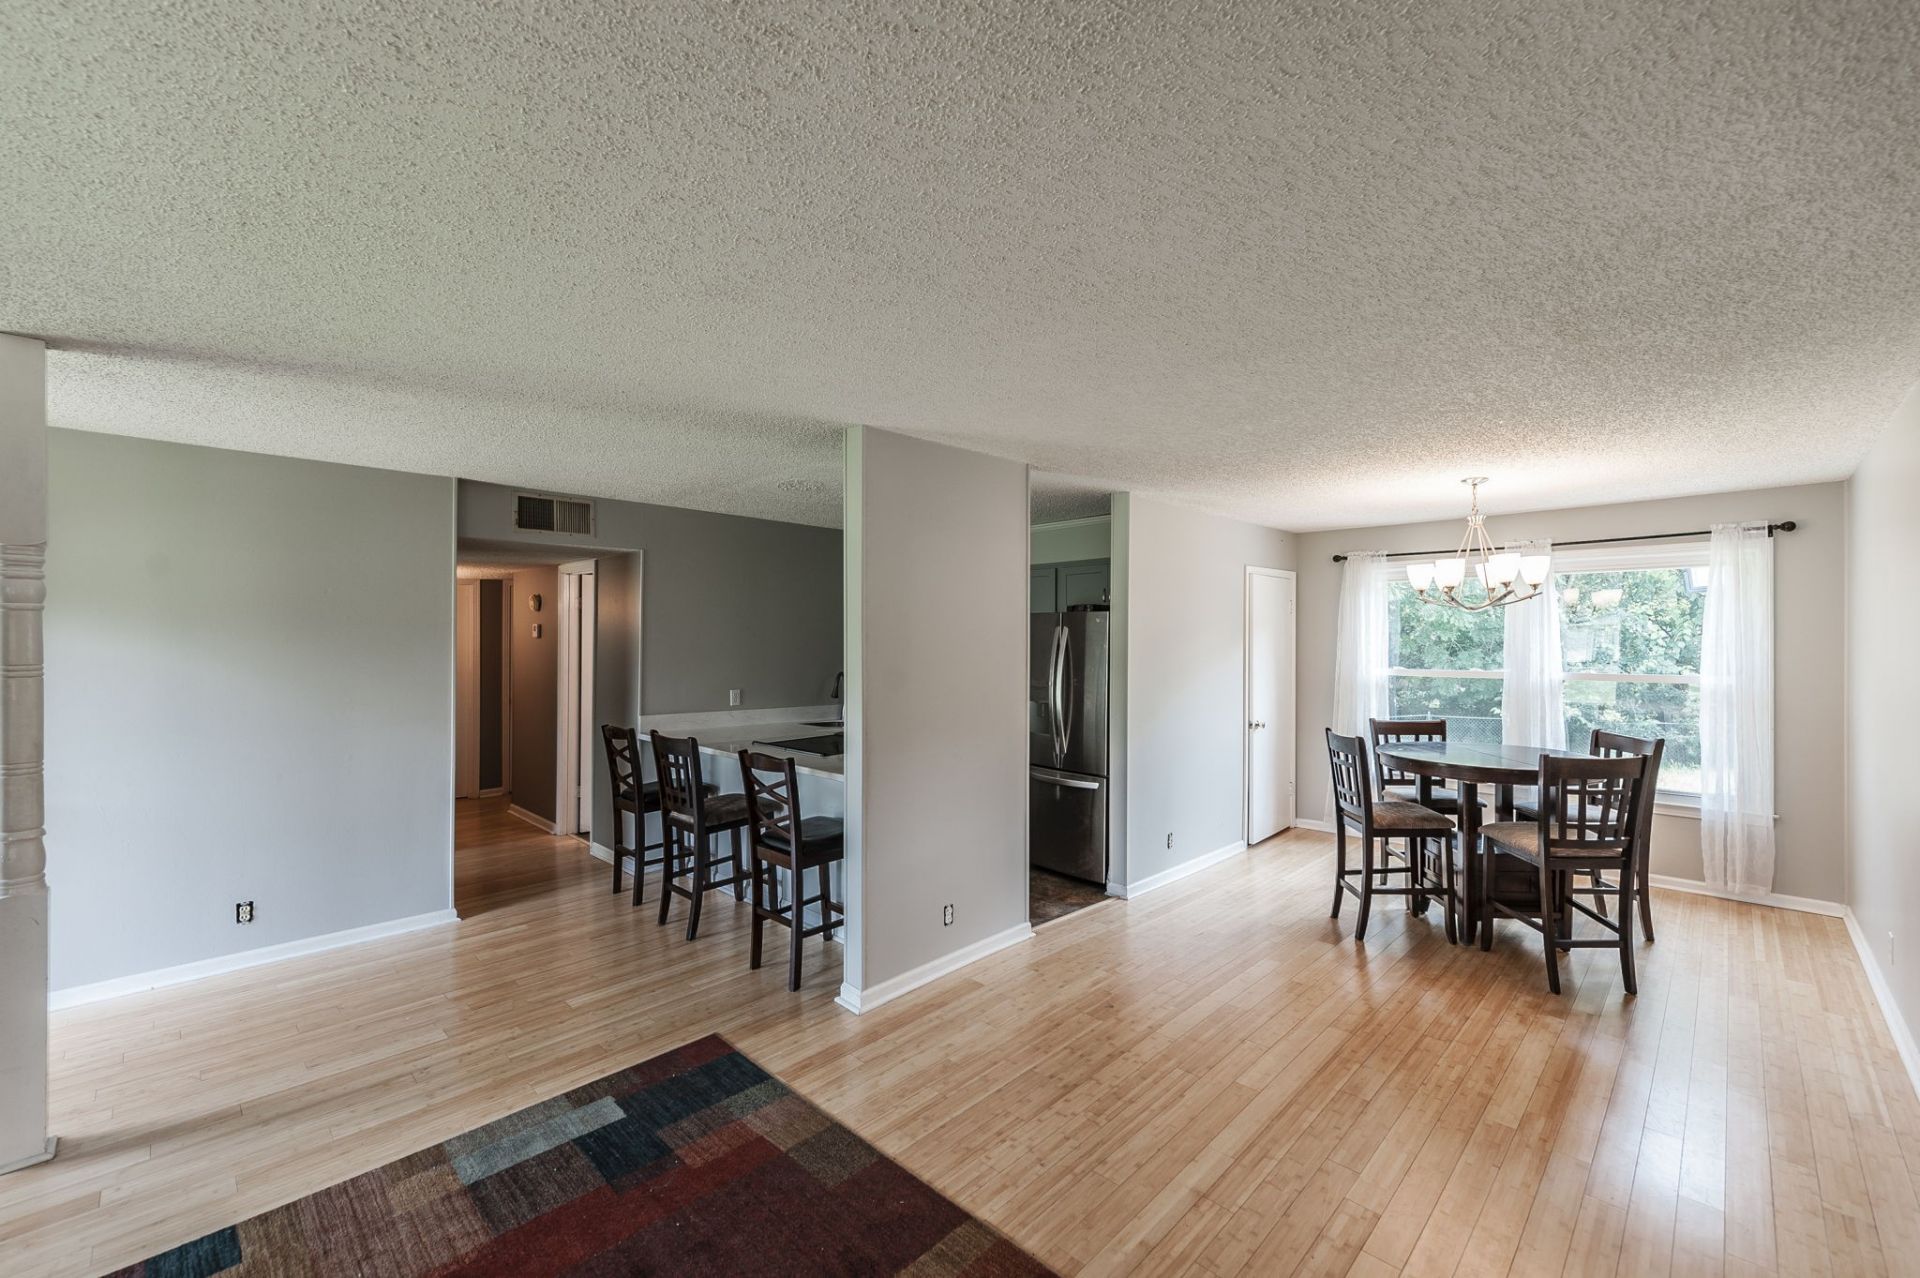
Seller will pay $10,000 toward buyer's closing costs! Space, flexibility, and opportunity come together in this one-level home with a fantastic floor plan and two distinct living spaces. The open living, dining, and kitchen area creates a natural gathering place, while the oversized den gives everyone room to spread out. The kitchen offers abundant cabinetry, a breakfast bar, and generous workspace, all open to the main living areas. Wood-look flooring continues through the main living areas and hallway leading to three bedrooms. Outside, enjoy a fenced backyard and spacious patio perfect for grilling and relaxing. Conveniently located near the bypass with quick access to Nashville, Gallatin, shopping, restaurants, and schools. Bring your vision and a little elbow grease to make this home a showplace while building equity along the way!
Property Features
Property Type: Residential - Single Family
Basement: Crawl Space
Cooling: Central Air, Electric
Heating: Central
Home Style: Ranch
Lot Size: 0.28 Acres
Stories: 1.0
Taxes: $1,450
Year Built: 1977
Amenities
Open Floorplan
Feature Descriptions
Appliances: Oven, Electric Range, Dishwasher, Refrigerator
Days on Site: 46
Exterior: Vinyl Siding
Fencing: Back Yard
Flooring: Carpet, Laminate
Lot: Level
Lot Dimensions: 80X164.6 IRR
Parcel#: 160F H 03100 000
Patio/Porch: Patio
Sewer: Public Sewer
Topography: Level
Utilities: Electricity Available, Water Available
Water: Public
Room Sizes
Bedroom 1: 14x11
Bedroom 2: 12x10
Bedroom 3: 9x8
Den: 24x12
Dining Room: 12x10
Kitchen: 9x9
Living Room: 19x13
Other Room: 8x5
Local Schools
High School: Beech Sr High School
Middle School: Knox Doss Middle School at Drakes Creek
Elementary School: Gene W. Brown Elementary
Listed By / Shown By
Listed By
Agency Name: Benchmark Realty, LLC
Agency Phone: 6159914949
Shown By
Agency Title: ExCEL Real Estate & Development Co.
Agency Phone: 615-256-6566

Estimate Your Payment
Estimated Payment
$ 876.00 per month $667.67 Principal & Interest $120.83 Property Tax $87.50 Homeowner's Insurance
194 Timberlake Dr | MLS# 3312110
This single family home located at 194 Timberlake Dr, Hendersonville, TN 37075 is currently listed for sale with an asking price of $300,000. This property was built in 1977 and has 3 bedrooms and 1 full and 1 partial baths with 1380 sq. ft. Timberlake Dr is located in the Rollingbrook Terrace subdivision. Search Rollingbrook Terrace real estate on www.excelredtn.com today.