
BEDS4
BATHS3 full
SQUARE FEET1,761
MLS#3251591
STATUSActive
PROPERTY TYPEResidential - Single Family
SUBDIVISIONSycamore Hill
Property Description
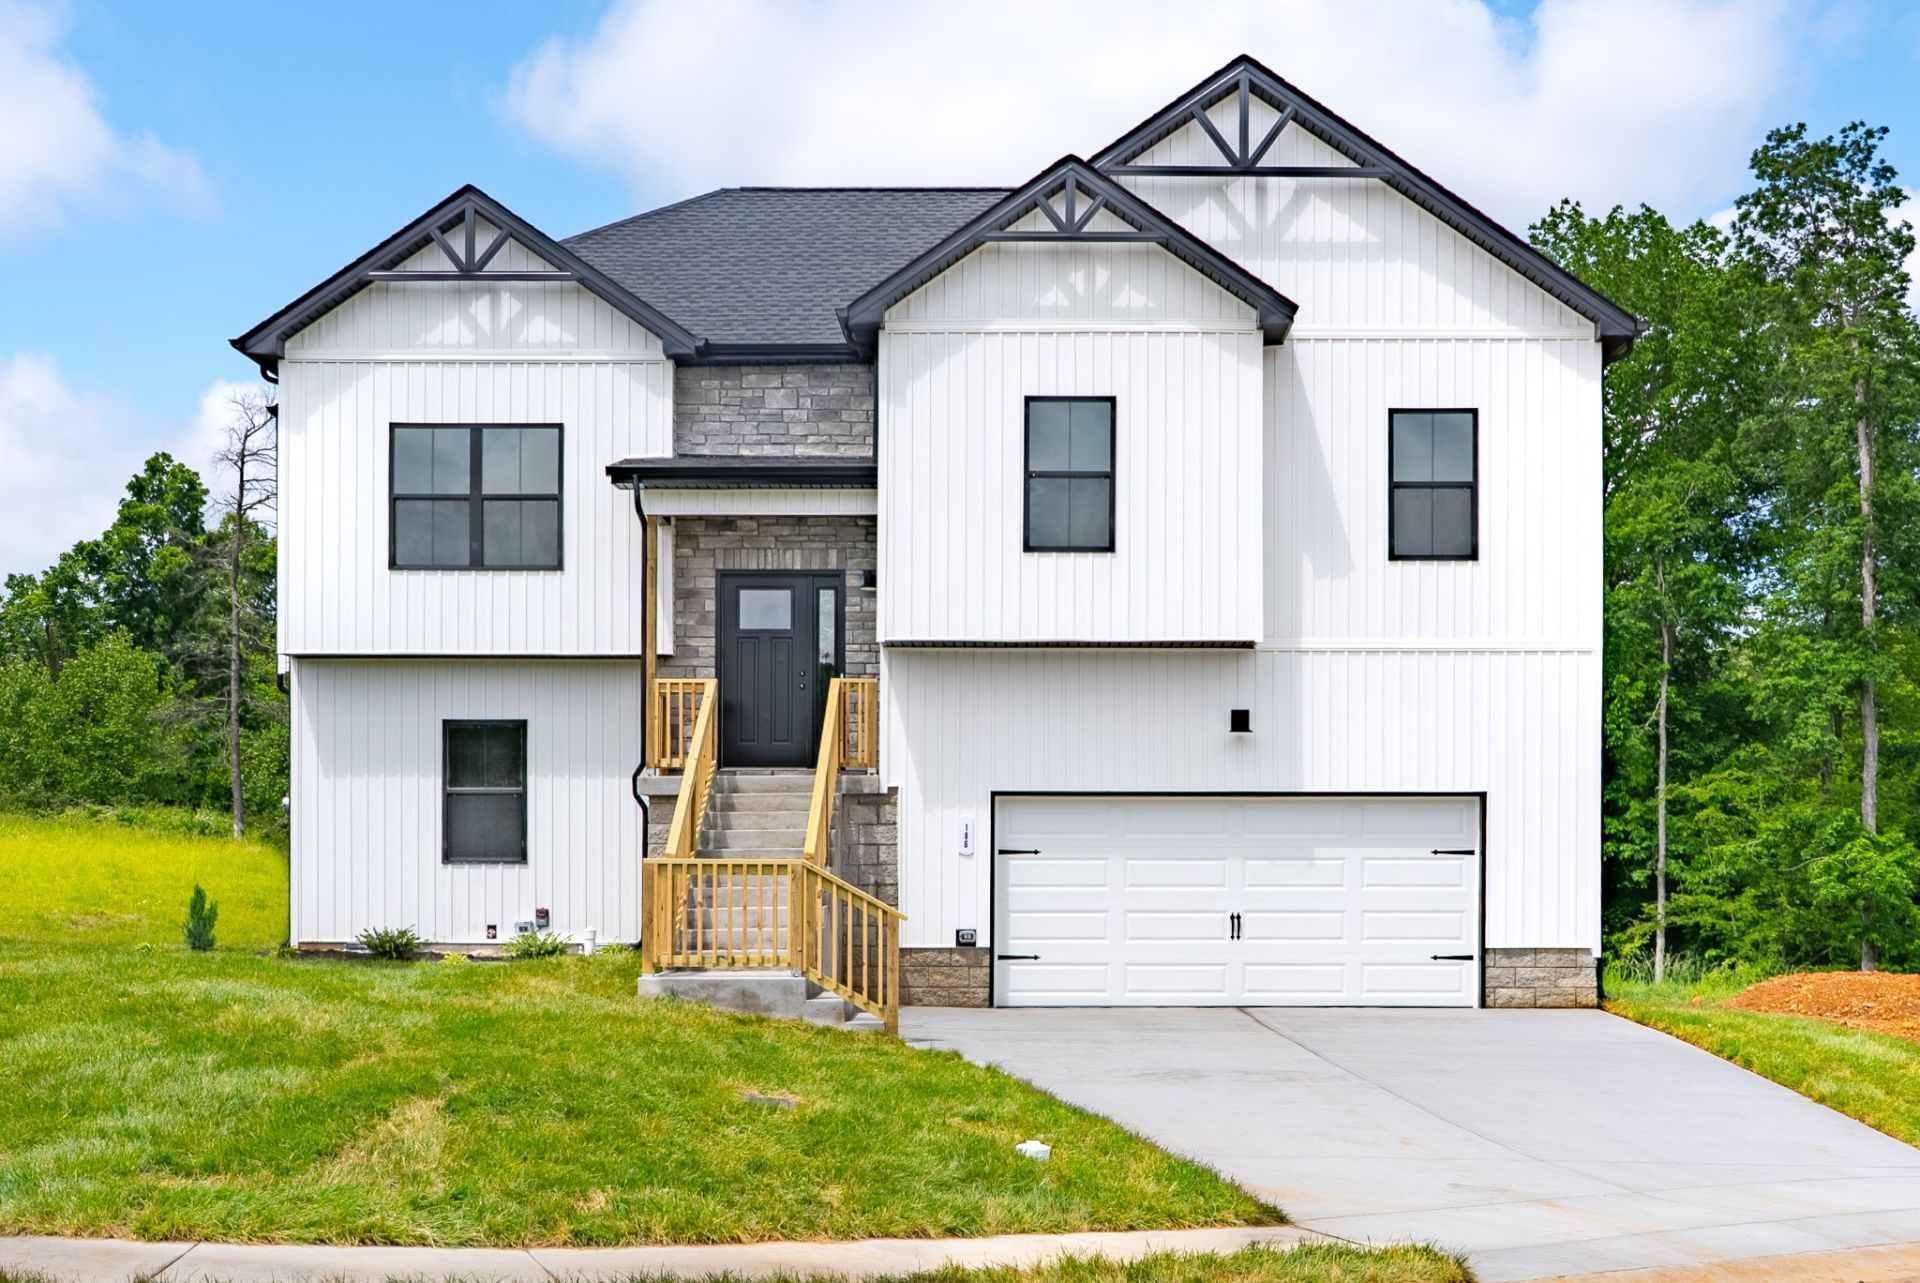
This new construction home offers a thoughtfully designed split-level floor plan built for everyday function. The main level features three oversized bedrooms, while the finished basement adds a fourth bedroom and full bathroom - ideal for a home office, guest space, or multigenerational living. A large laundry room and oversized garage provide the storage and workspace today's buyers look for, and the covered double-decker deck adds year-round outdoor living space for relaxing or entertaining.Set on a quiet cul-de-sac homesite, this home offers an easy commute to Fort Campbell's Gate 10. Outdoor recreation is close at hand with Land Between the Lakes National Recreation Area, Kentucky Lake, and Lake Barkley all a short drive away for boating, fishing, and hiking. Downtown Clarksville's restaurants, shops, and riverfront district are also just minutes away for dining and entertainment.Construction is underway, and buyers still have the opportunity to choose select finishes. Multiple lots and floor plans remain available in this community for buyers wanting a different layout, homesite, or orientation. With its functional split-level design, full basement living space, and unbeatable access to both Fort Campbell and the area's top recreation destinations, this home is a smart choice for buyers who want new construction without the wait of a custom build.
Property Features
Property Type: Residential - Single Family
Basement: Crawl Space
Cooling: Ceiling Fan(s), Central Air, Electric
Fireplaces: 1
Garage: 2 car attached
Heating: Central, Electric, Heat Pump
Home Style: Raised Ranch
Lot Size: 0.21 Acres
Roof Type: Shingle
Stories: 2.0
Taxes: $341
Year Built: 2026
Amenities
Ceiling Fan(s)
Entrance Foyer
Extra Closets
Open Floorplan
Pantry
Walk-In Closet(s)
Kitchen Island
Feature Descriptions
Appliances: Electric Oven, Electric Range, Dishwasher, Disposal, Microwave
Association Amenities: Sidewalks, Underground Utilities
Days on Site: 32
Exterior: Vinyl Siding
Fireplace: Electric, Living Room
Flooring: Carpet, Tile, Vinyl
HOA Fee: 40/ Monthly
Laundry: Electric Dryer Hookup, Washer Hookup
Lot: Cul-De-Sac
Parcel#: 063029N L 01700 00003029N
Parking: Garage Door Opener, Attached, Concrete, Driveway
Parking Notes: Garage Door Opener, Attached, Concrete, Driveway
Patio/Porch: Patio, Covered, Porch
Security: Smoke Detector(s)
Sewer: Public Sewer
Topography: Cul-De-Sac
Utilities: Electricity Available, Water Available
Water: Public
Room Sizes
Bedroom 1: 12x15
Bedroom 2: 10x10
Bedroom 3: 10x10
Bedroom 4: 12x12
Dining Room: 13x9
Kitchen: 11x12
Living Room: 13x16
Other Room: 6x9
Local Schools
High School: Northwest High School
Middle School: New Providence Middle
Elementary School: Minglewood Elementary
Listed By / Shown By
Listed By
Agency Name: Southern Reserve Realty
Agency Phone: 9318017180
Shown By
Agency Title: ExCEL Real Estate & Development Co.
Agency Phone: 615-256-6566

Estimate Your Payment
Estimated Payment
$ 959.79 per month $823.46 Principal & Interest $28.42 Property Tax $107.92 Homeowner's Insurance
193 Dewberry Ct | MLS# 3251591
This single family home located at 193 Dewberry Ct , Clarksville, TN 37042 is currently listed for sale with an asking price of $370,000. This property was built in 2026 and has 4 bedrooms and 3 full baths with 1761 sq. ft. Dewberry Ct is located in the Sycamore Hill subdivision. Search Sycamore Hill real estate on www.excelredtn.com today.