
BEDS3
BATHS2 full 1 partial
SQUARE FEET2,051
MLS#3304127
STATUSActive
PROPERTY TYPEResidential - Single Family
SUBDIVISIONBell Chase
Property Description
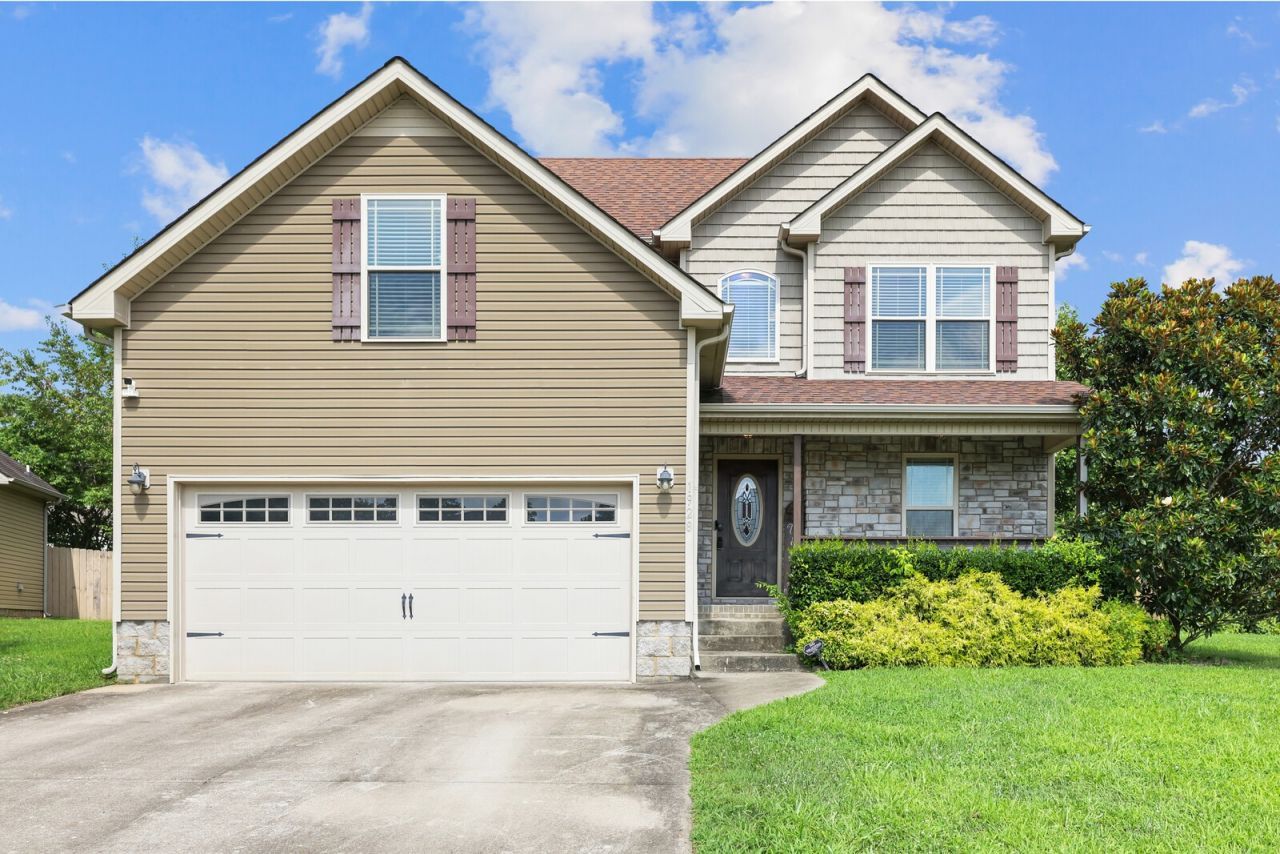
Welcome to 1928 Bell Chase Way, a spacious 3-bedroom, 2.5-bath home offering 2,051 square feet of comfortable living space in a quiet, one-street neighborhood. Conveniently located within driving distance of Fort Campbell and downtown Clarksville, this property combines privacy, functionality, and easy access to local amenities. Inside, gleaming hardwood floors and a striking double-sided stacked-stone fireplace create a warm focal point between the main living areas. The kitchen features stainless steel appliances, tile flooring, an eat-in dining area, and convenient access to the laundry room. Sliding glass doors lead to a covered back patio and fenced backyard, providing an inviting setting for outdoor dining or everyday relaxation. Upstairs, you'll find three bedrooms, two full bathrooms, and a versatile flex area that can serve as a home office, playroom, or additional sitting space. Additional highlights include a covered front porch, an attached two-car garage, and a 0.20-acre lot. This thoughtfully designed home offers flexible living spaces inside and comfortable outdoor areas to enjoy year-round. Up to 1% lender credit on the loan amount when buyer uses Seller's Preferred Lender.
Property Features
Property Type: Residential - Single Family
Basement: Crawl Space, None
Cooling: Central Air, Electric
Fireplaces: 1
Garage: 2 car attached
Heating: Central, Electric
Home Style: Traditional
Lot Size: 0.20 Acres
Roof Type: Asphalt
Stories: 2.0
Taxes: $2,378
Year Built: 2015
Amenities
Ceiling Fan(s)
Entrance Foyer
Feature Descriptions
Appliances: Electric Oven, Electric Range, Dishwasher, Disposal, Microwave, Refrigerator
Days on Site: 7
Exterior: Brick, Vinyl Siding
Fencing: Back Yard
Fireplace: Gas, Living Room
Flooring: Carpet, Laminate, Tile
Laundry: Electric Dryer Hookup, Washer Hookup
Lot: Level
Lot Dimensions: 51
Parcel#: 063041P I 00800 00012041P
Parking: Garage Door Opener, Garage Faces Front, Concrete, Driveway
Parking Notes: Garage Door Opener, Garage Faces Front, Concrete, Dri
Patio/Porch: Patio, Covered, Porch, Screened
Security: Fire Alarm, Security System, Smoke Detector(s)
Sewer: Public Sewer
Topography: Level
Utilities: Electricity Available, Water Available
Water: Public
Room Sizes
Bedroom 1: 14x12
Bedroom 2: 12x11
Bedroom 3: 10x10
Recreation Room: 14x19
Kitchen: 10x21
Living Room: 24x14
Local Schools
High School: Kenwood High School
Middle School: Kenwood Middle School
Elementary School: Byrns Darden Elementary
Listed By / Shown By
Listed By
Agency Name: The Ashton Real Estate Group of RE/MAX Advantage
Agency Phone: 6153011631
Shown By
Agency Title: ExCEL Real Estate & Development Co.
Agency Phone: 615-256-6566

Estimate Your Payment
Estimated Payment
$ 1,066.61 per month $767.82 Principal & Interest $198.17 Property Tax $100.63 Homeowner's Insurance
1928 Bell Chase Way | MLS# 3304127
This single family home located at 1928 Bell Chase Way, Clarksville, TN 37040 is currently listed for sale with an asking price of $345,000. This property was built in 2015 and has 3 bedrooms and 2 full and 1 partial baths with 2051 sq. ft. Bell Chase Way is located in the Bell Chase subdivision. Search Bell Chase real estate on www.excelredtn.com today.