
BEDS3
BATHS2 full 1 partial
SQUARE FEET1,780
MLS#3173060
STATUSActive
PROPERTY TYPEResidential - Single Family
SUBDIVISIONBreckenridge
Property Description
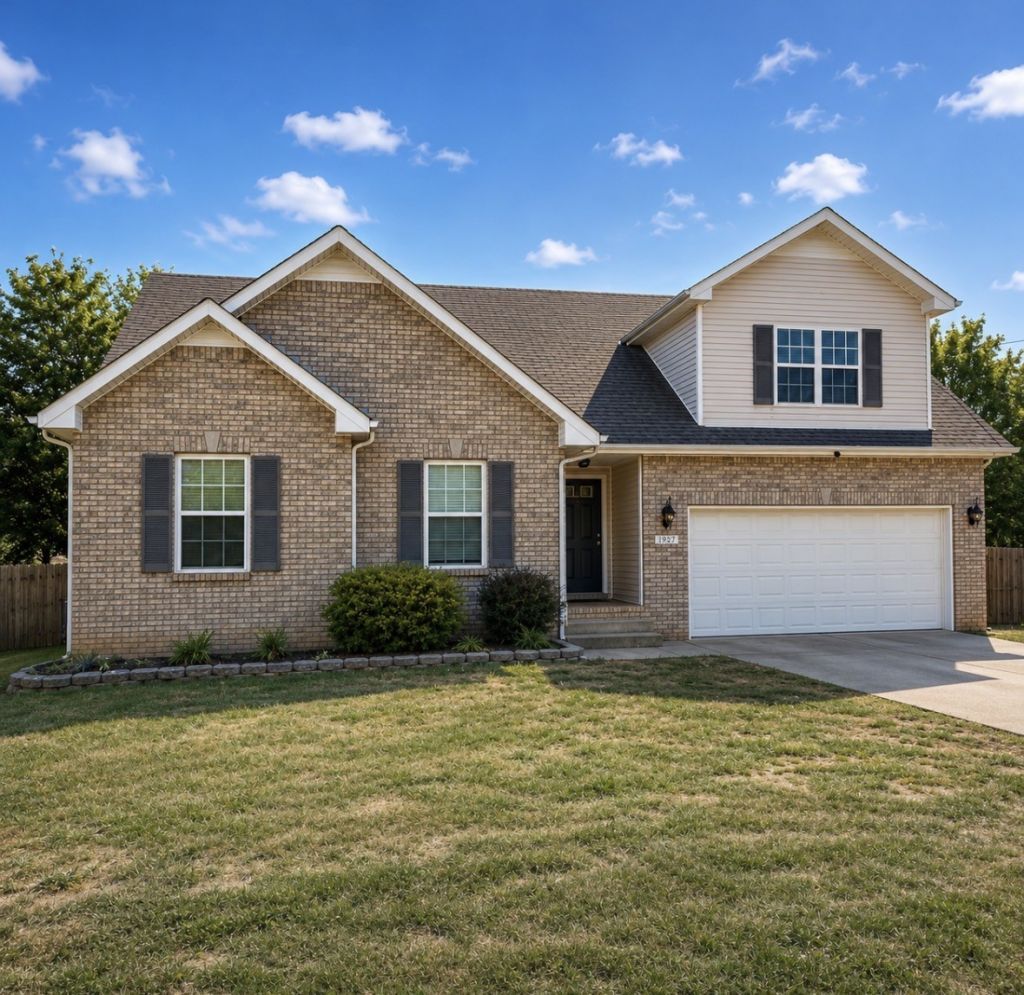
BACK ON THE MARKET-NO FAULT OF THE SELLER! MOTIVATED SELLER AND READY FOR A BUYER! Don't miss this opportunity to own a spacious 3-bedroom home featuring a large bonus room, walk-in closets, and a 2-car garage.NEW CARPET AND LVP FLOORING TO BE REPLACED BEFORE CLOSING! Enjoy the fenced-in backyard and deck, perfect for relaxing, entertaining, or spending time outdoors. With NO HOA and a convenient location near shopping, dining, Fort Campbell, and everyday amenities, this home offers space, convenience, and potential.Appraisal completed, inspection completed, and termite inspection completed-this home is ready for its next buyer! Schedule your showing today and bring your offer!Listing photos have been digitally edited using AI to remove personal belongings and depict the home in a vacant condition. No structural features or permanent fixtures have been altered.
Property Features
Property Type: Residential - Single Family
Basement: None
Cooling: Central Air
Fireplaces: 1
Garage: 2 car attached
Heating: Central
Lot Size: 0.29 Acres
Stories: 2.0
Taxes: $2,220
Year Built: 2004
Amenities
Walk-In Closet(s)
Feature Descriptions
Appliances: Electric Oven, Dishwasher, Ice Maker, Microwave, Refrigerator
Days on Site: 110
Exterior: Brick
Fencing: Back Yard
Fireplace: Gas
Flooring: Carpet, Laminate
Lot: Level
Parcel#: 063018C B 00600 00002018C
Parking: Garage Faces Front
Parking Notes: Garage Faces Front
Patio/Porch: Deck
Sewer: Public Sewer
Topography: Level
Utilities: Water Available
Water: Public
Room Sizes
Recreation Room: 20x17
Local Schools
High School: Northeast High School
Middle School: Northeast Middle
Elementary School: Pisgah Elementary
Listed By / Shown By
Listed By
Agency Name: Keller Williams Realty Clarksville
Agency Phone: 9316488500
Shown By
Agency Title: ExCEL Real Estate & Development Co.
Agency Phone: 615-256-6566

Estimate Your Payment
Estimated Payment
$ 863.39 per month $599.79 Principal & Interest $185.00 Property Tax $78.60 Homeowner's Insurance
1927 Needmore Rd | MLS# 3173060
This single family home located at 1927 Needmore Rd, Clarksville, TN 37042 is currently listed for sale with an asking price of $269,500. This property was built in 2004 and has 3 bedrooms and 2 full and 1 partial baths with 1780 sq. ft. Needmore Rd is located in the Breckenridge subdivision. Search Breckenridge real estate on www.excelredtn.com today.