
BEDS3
BATHS2 full 1 partial
SQUARE FEET2,563
MLS#3547005
STATUSActive
PROPERTY TYPEResidential - Single Family
SUBDIVISIONHuntington Place Sec 7
Property Description
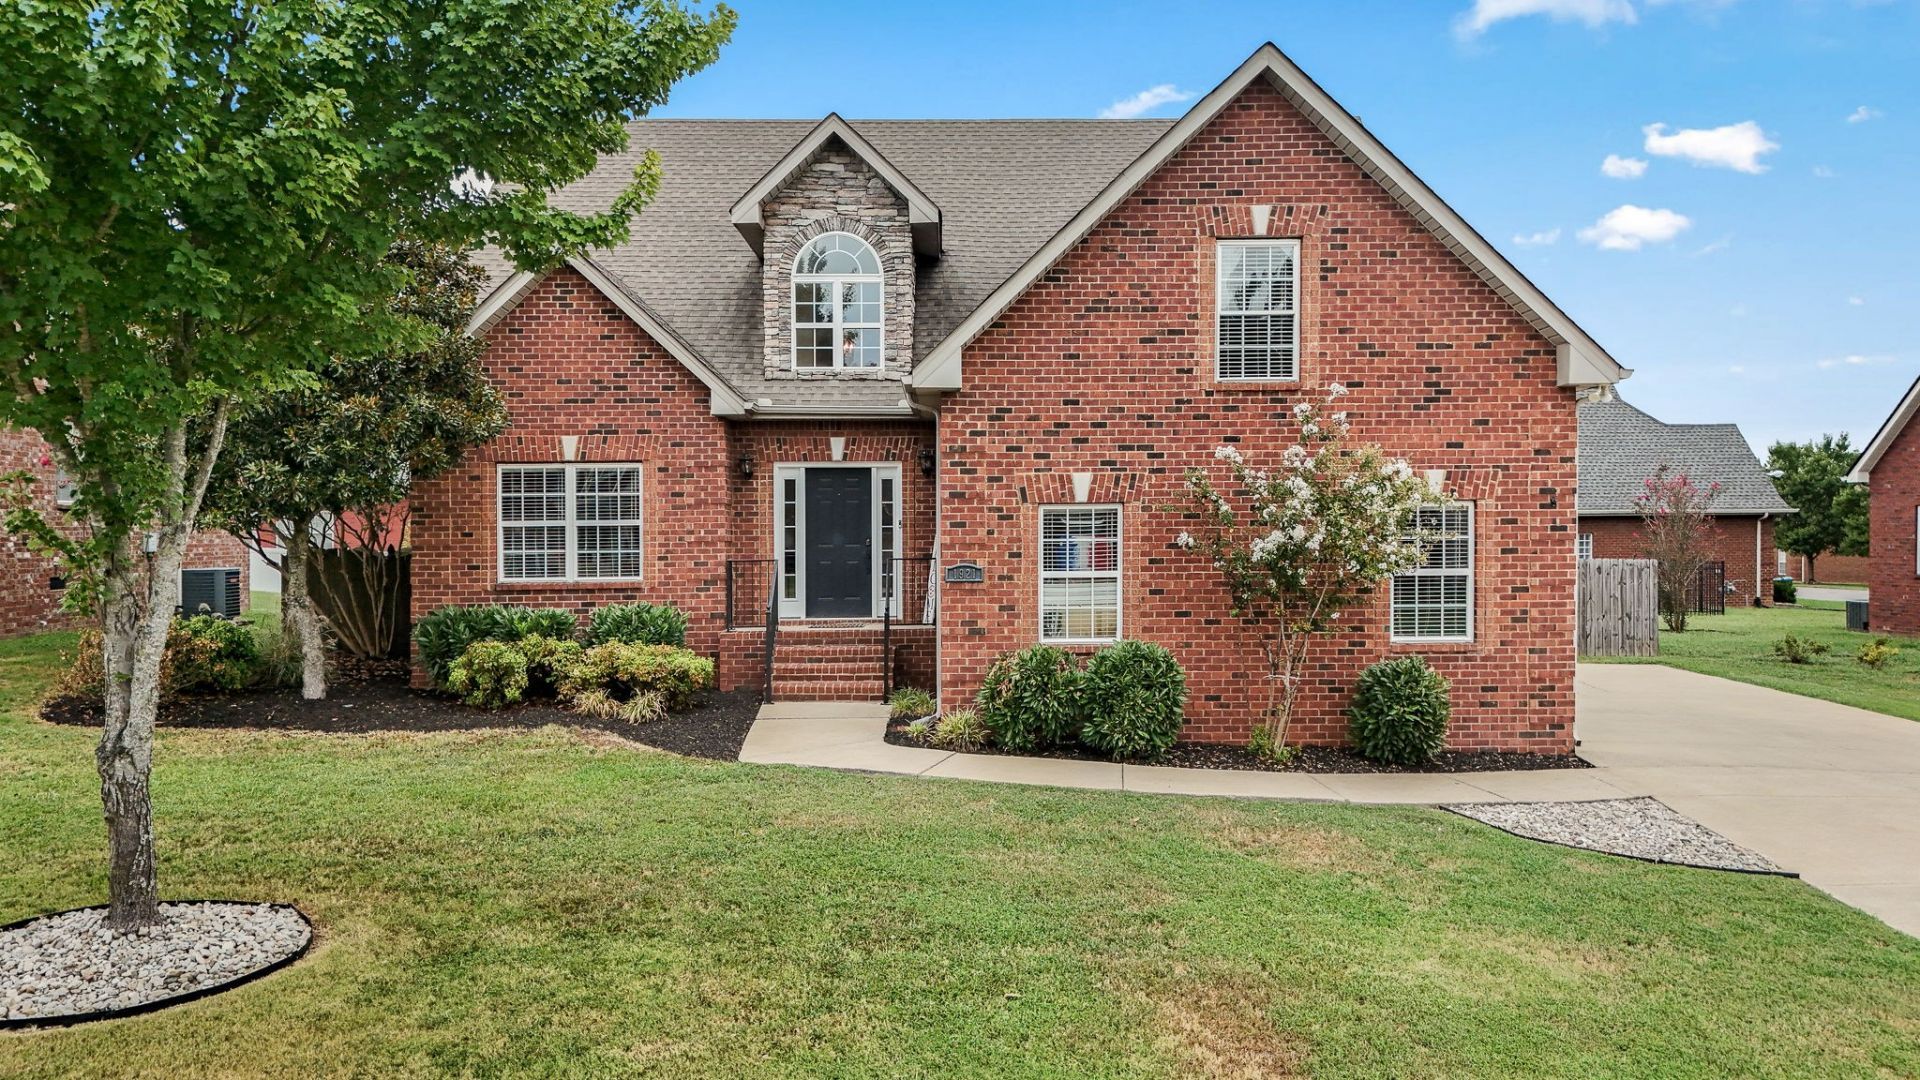
Beautifully updated and move-in ready, this 3-bedroom, 2.5-bath brick home offers a stylish, thoughtfully renovated living space in a well-established Murfreesboro neighborhood. Vaulted ceilings welcome you into the living room, where a gas log fireplace serves as the centerpiece, with an open loft overlooking the space below. The updated kitchen provides white cabinetry, granite countertops, tile backsplash, and stainless steel appliances, all flowing into a spacious breakfast nook. Upstairs, a versatile loft area adds flexible living space, while the main floor primary suite provides the ease of one-level living. Two additional bedrooms offer comfortable space for family or guests. Outside you will find to a fully fenced backyard with a private patio, all set on a generous 0.24-acre lot. A 2-car attached garage rounds out the home's everyday functionality. Zoned for the sought-after Oakland school district (John Pittard Elementary, Oakland Middle, Oakland High), and just minutes from I-24, shopping, and dining.
Property Features
Property Type: Residential - Single Family
Basement: Crawl Space
Cooling: Central Air
Fireplaces: 1
Garage: 2 car attached
Heating: Heat Pump
Lot Size: 0.24 Acres
Roof Type: Shingle
Stories: 2.0
Taxes: $2,850
Year Built: 2007
Feature Descriptions
Appliances: Electric Oven, Cooktop, Electric Range, Dishwasher, Microwave, Refrigerator, Stainless Steel Appliance(s)
Days on Site: 2
Exterior: Brick, Stone, Vinyl Siding
Fencing: Back Yard
Fireplace: Gas, Living Room
Flooring: Carpet, Wood, Tile
Lot Dimensions: 75.79 X 138.64 IRR
Parcel#: 068K B 06800 R0094196
Parking: Attached
Parking Notes: Attached
Patio/Porch: Patio
Security: Carbon Monoxide Detector(s), Smoke Detector(s)
Sewer: Public Sewer
Utilities: Water Available
Water: Public
Room Sizes
Bedroom 1: 14x12
Bedroom 2: 13x12
Bedroom 3: 12x11
Recreation Room: 17x15
Dining Room: 12x12
Kitchen: 12x10
Living Room: 18x14
Local Schools
High School: Oakland High School
Middle School: Oakland Middle School
Elementary School: John Pittard Elementary
Listed By / Shown By
Listed By
Agency Name: Compass RE
Agency Phone: 6154755616
Shown By
Agency Title: ExCEL Real Estate & Development Co.
Agency Phone: 615-256-6566

Estimate Your Payment
Estimated Payment
$ 1,619.46 per month $1,221.84 Principal & Interest $237.50 Property Tax $160.13 Homeowner's Insurance
1921 Walking Dr | MLS# 3547005
This single family home located at 1921 Walking Dr, Murfreesboro, TN 37130 is currently listed for sale with an asking price of $549,000. This property was built in 2007 and has 3 bedrooms and 2 full and 1 partial baths with 2563 sq. ft. Walking Dr is located in the Huntington Place Sec 7 subdivision. Search Huntington Place Sec 7 real estate on www.excelredtn.com today.