
BEDS4
BATHS3 full 1 partial
SQUARE FEET2,580
MLS#3546038
STATUSActive
PROPERTY TYPERental - Single Family
SUBDIVISIONHomes At 1915 Scott Avenue
Property Description
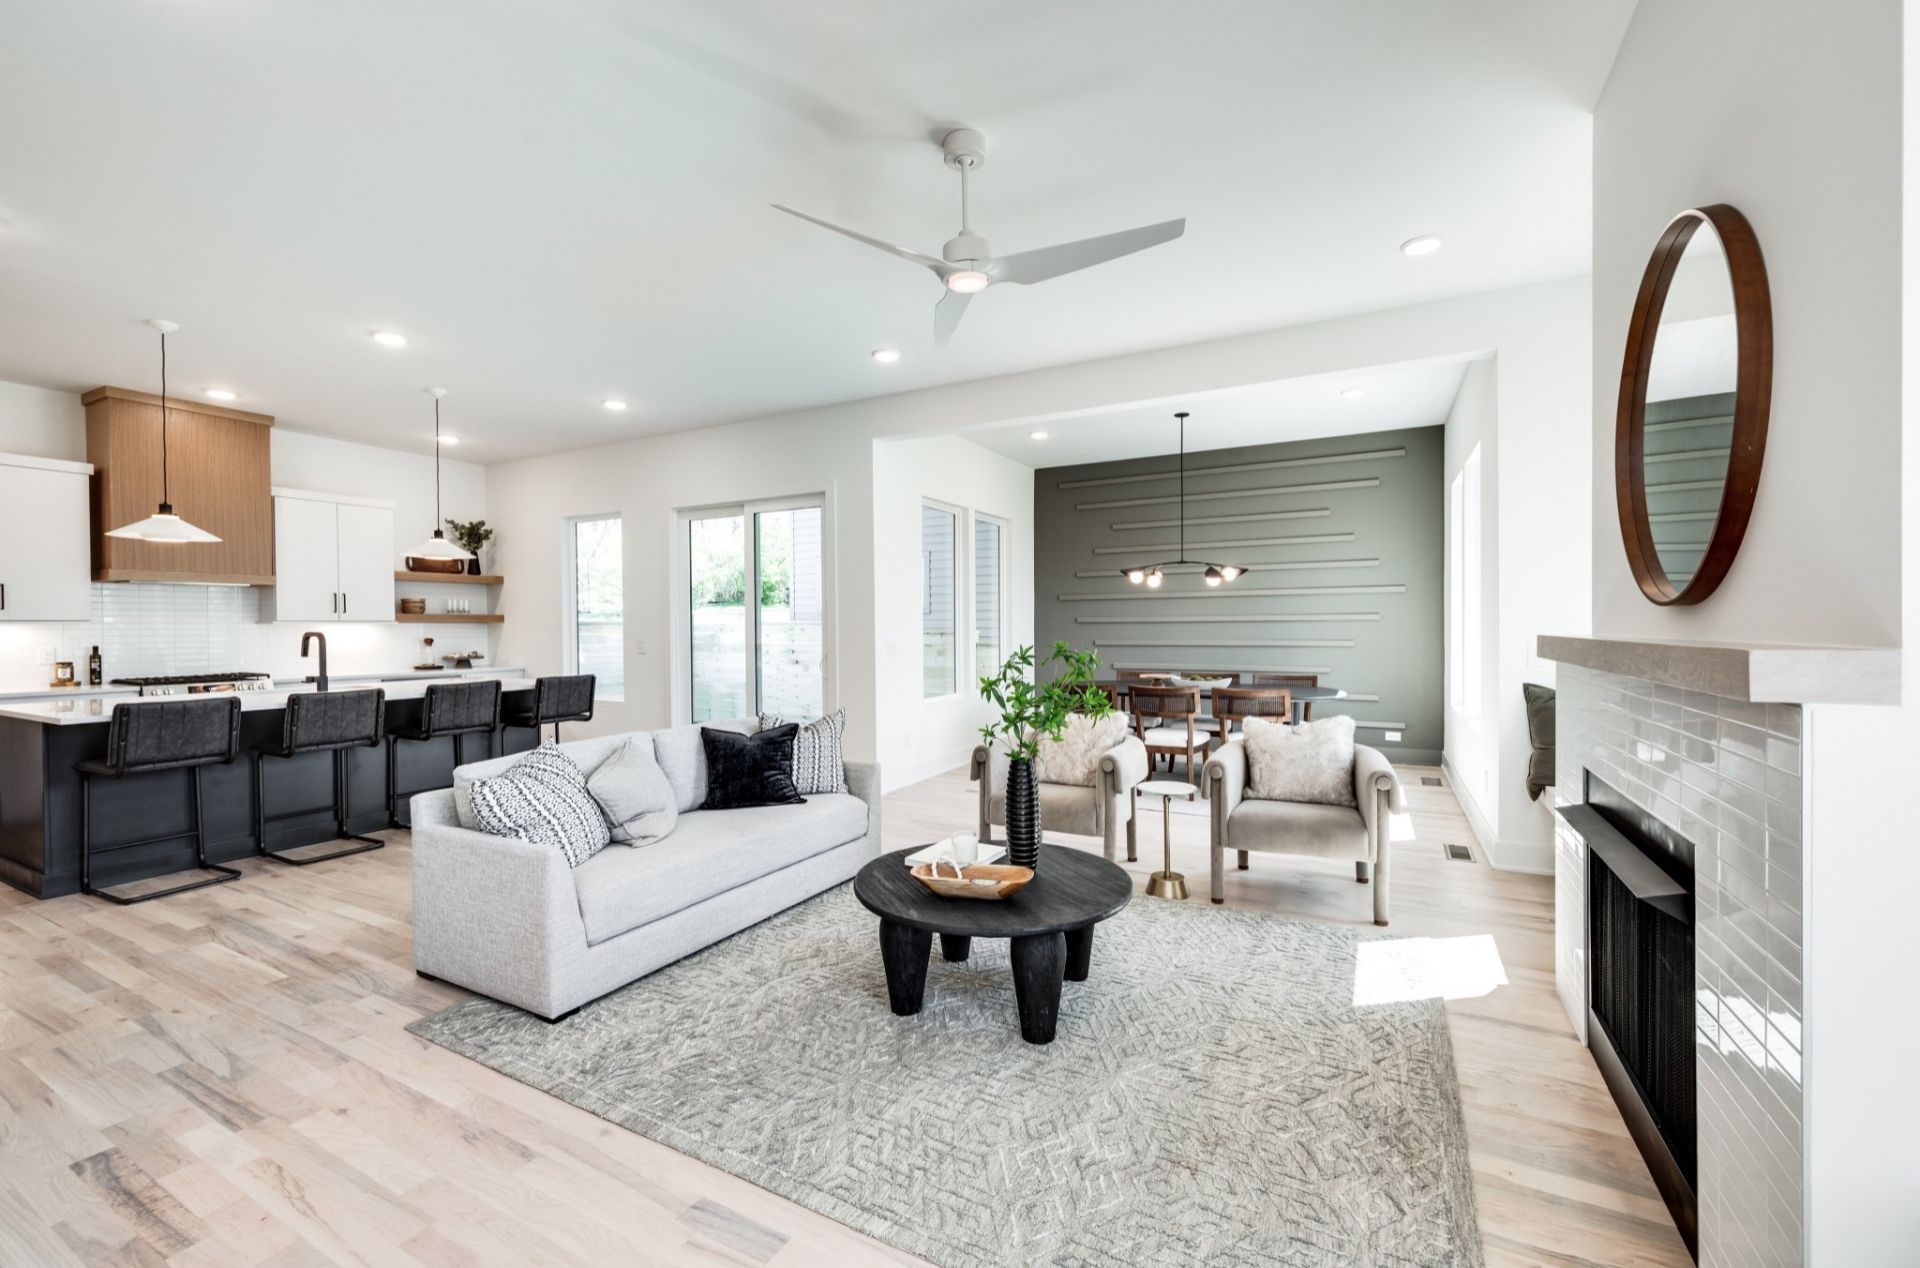
Experience East Nashville living in one of the neighborhood's most walkable pockets. This thoughtfully designed home offers 4 bedrooms, 3.5 baths, flexible living space, a private courtyard, and an attached two-car garage with a Tesla EV charger. Rosepepper Cantina, Two Ten Jack, Five Daughters Bakery, Portland Brew, and other local favorites are just moments away. Inside, 10-foot ceilings, abundant natural light, and white oak-stained hardwood floors create a warm, inviting atmosphere. The open main level features generous living and dining areas and a chef's kitchen with an oversized island, quartz countertops, custom cabinetry, and a gas range. Artisan tile, statement lighting, custom millwork, and carefully selected accent walls add distinctive character throughout. Upstairs, the spacious primary suite is joined by two additional bedrooms and a versatile bonus room with a dramatic wall of windows that can serve as a fourth bedroom, home office, or second living area. The Zen-inspired private courtyard provides a peaceful place for morning coffee, evening gatherings, or quiet relaxation. Stylish, functional, and exceptionally convenient, this home offers a rare opportunity to enjoy the best of East Nashville. The application fee is $50 per tenant over 18. Pets may be considered on a case-by-case basis.
Property Features
Property Type: Rental - Single Family
Basement: Yes
Basement: Crawl Space, Unfinished
Cooling: Central Air
Fireplaces: 1
Garage: 2 car attached
Heating: Central
Roof Type: Shingle
Stories: 2.0
Year Built: 2024
Amenities
Ceiling Fan(s)
Entrance Foyer
Extra Closets
High Ceilings
Open Floorplan
Walk-In Closet(s)
Kitchen Island
Feature Descriptions
Appliances: Gas Oven, Oven, Gas Range, Range, Dishwasher, Disposal, Microwave, Refrigerator, Stainless Steel Appliance(s)
Days on Site: 50
Exterior: Fiber Cement
Fireplace: Gas, Living Room
Flooring: Wood, Tile
Laundry: Electric Dryer Hookup, Washer Hookup
Parcel#: 072140M00101CO
Parking: Garage Door Opener, Garage Faces Front, Driveway
Parking Notes: Garage Door Opener, Garage Faces Front, Driveway
Patio/Porch: Porch, Covered, Patio
Pets Allowed: Call
Security: Smoke Detector(s)
Sewer: Public Sewer
Utilities: Water Available
Water: Public
Room Sizes
Bedroom 1: 21x16
Bedroom 2: 14x16
Bedroom 3: 13x11
Bedroom 4: 11x11
Dining Room: 13x11
Kitchen: 16x16
Living Room: 14x17
Local Schools
High School: Stratford STEM Magnet School Upper Campu
Middle School: Stratford STEM Magnet School Lower Campu
Elementary School: Inglewood Elementary
Listed By / Shown By
Listed By
Agency Name: Compass RE
Agency Phone: 6154755616
Shown By
Agency Title: ExCEL Real Estate & Development Co.
Agency Phone: 615-256-6566

1915 Scott Ave | MLS# 3546038
This property located at 1915 Scott Ave, Nashville, TN 37206 is currently listed for rent with an asking price of $4,650 / Monthly. Search Nashville real estate on www.excelredtn.com today.