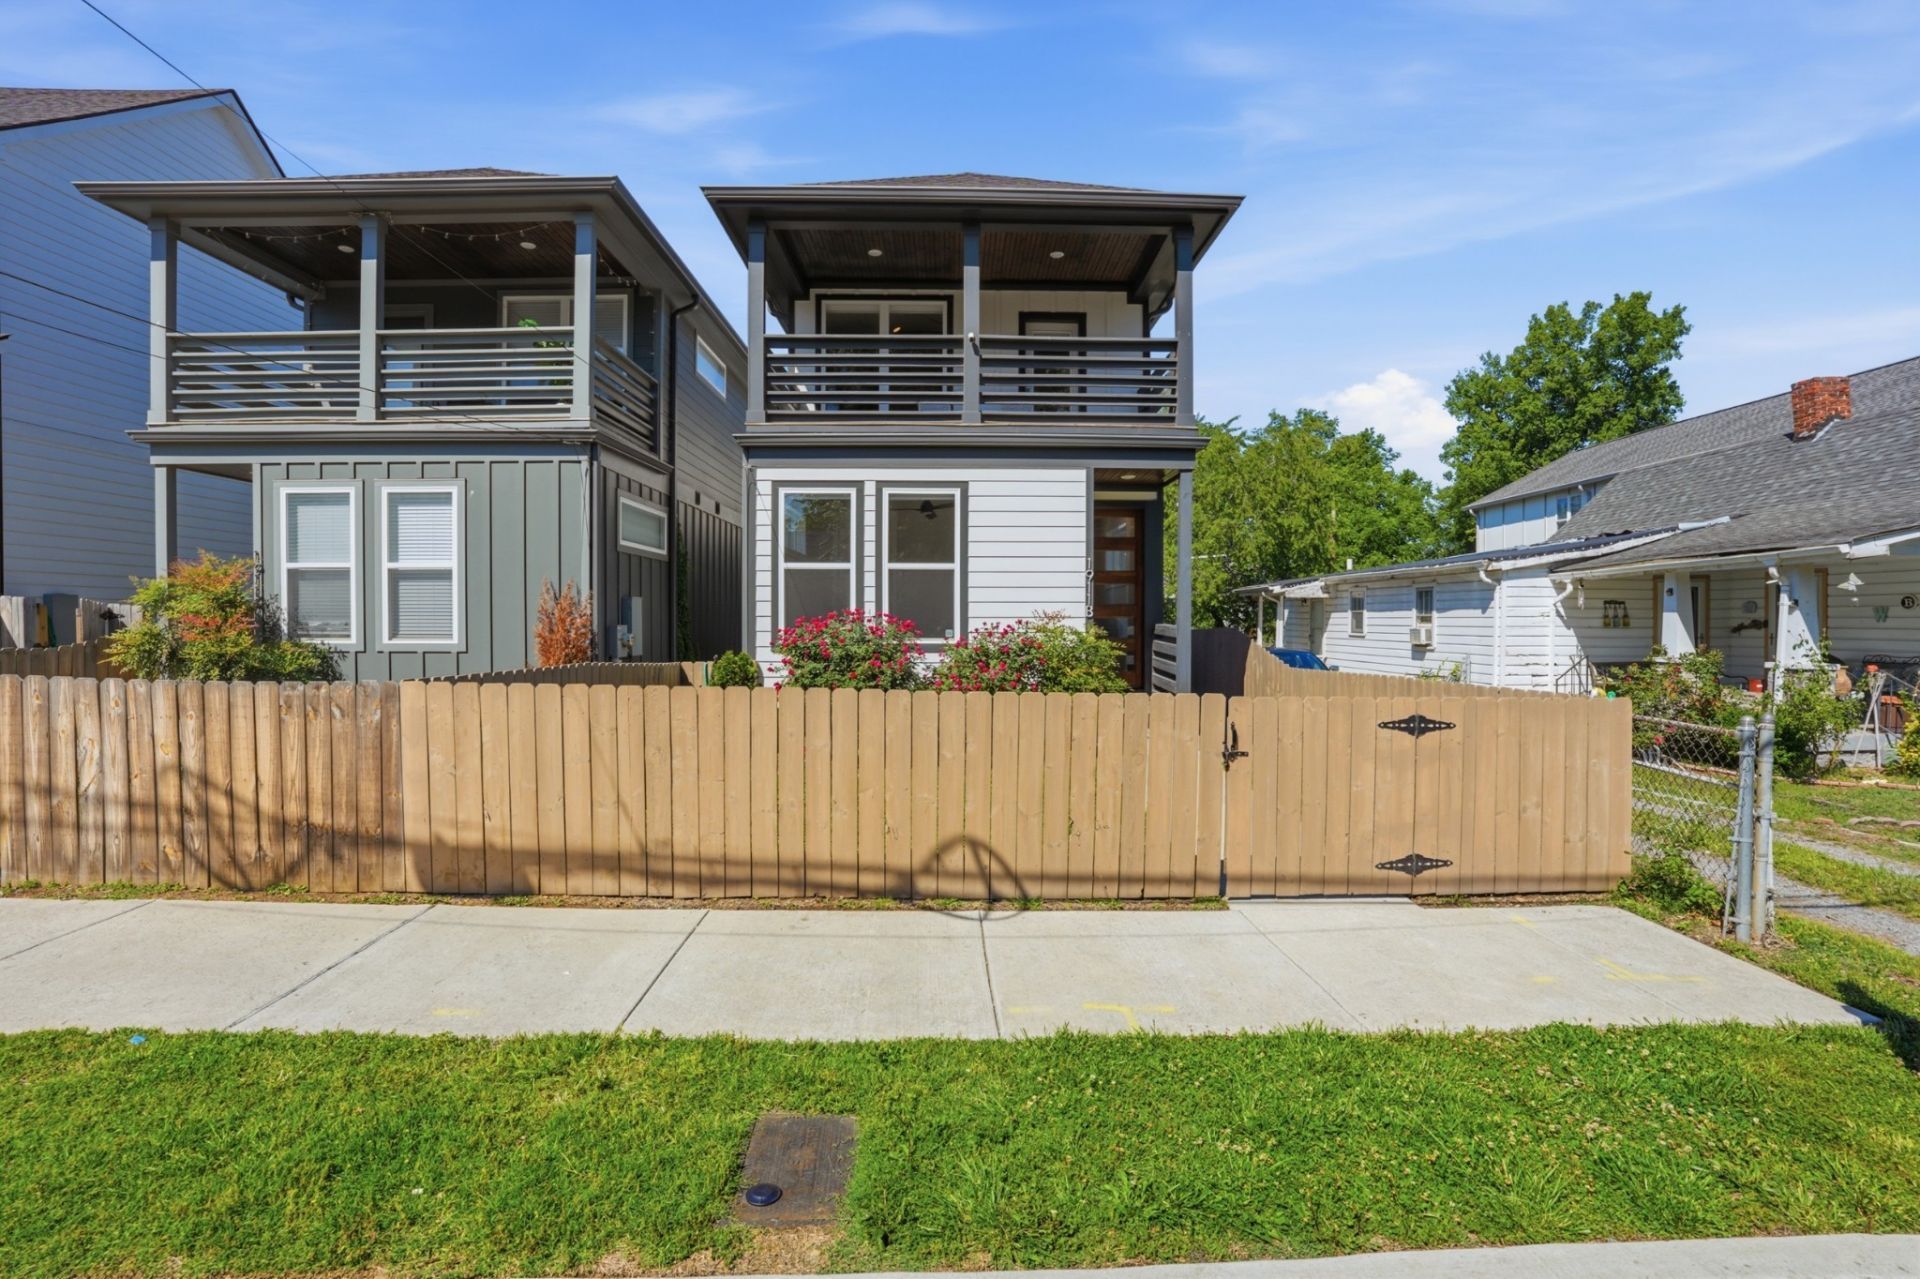

BEDS3
BATHS3 full
SQUARE FEET1,853
MLS#3264131
STATUSActive
PROPERTY TYPERental - Single Family
SUBDIVISIONHudson Manor Viii
Property Description
Modern Nashville living in one of the city's fastest-growing and most connected locations. Built in 2020, this stylish 3 bedroom, 3 full bath home offers the perfect blend of comfort, functionality, and contemporary design just minutes from Downtown Nashville, Germantown, The Nations, and major universities and hospitals. Each spacious bedroom features its own private full bath, creating an ideal layout for roommates, guests, or a flexible work-from-home lifestyle. Natural light fills the open-concept living space, while the modern kitchen flows seamlessly into the main living and dining areas, making everyday living and entertaining effortless. Step outside and enjoy not one, but three private balconies, including direct balcony access from both upstairs suites - the perfect setup for morning coffee, relaxing evenings, or taking in the Nashville skyline and city energy. Rare for the area, the home also features a secured 2-car rear parking pad with electronic gate access, providing added convenience and privacy. Whether you're looking for a primary residence, a second home, or an investment opportunity in the heart of Nashville, this property checks all the boxes with modern finishes, low-maintenance living, and an unbeatable location close to restaurants, coffee shops, nightlife, parks, and entertainment. Move-in ready and designed for today's lifestyle, this is urban Nashville living at its best. Washer/dryer included.
Property Features
Property Type: Rental - Single Family
Basement: Crawl Space
Cooling: Central Air, Electric
Fireplaces: 1
Heating: Central, Electric
Roof Type: Shingle
Stories: 2.0
Year Built: 2022
Amenities
Ceiling Fan(s)
Open Floorplan
Walk-In Closet(s)
Kitchen Island
Balcony
Feature Descriptions
Appliances: Gas Oven, Range, Dishwasher, Disposal, Dryer, Ice Maker, Microwave, Refrigerator, Stainless Steel Appliance(s), Washer
Days on Site: 21
Exterior: Fiber Cement
Fencing: Full
Fireplace: Family Room, Gas
Flooring: Wood, Tile
Laundry: Electric Dryer Hookup, Washer Hookup
Parcel#: 081071W00200CO
Parking: Garage Door Opener, Alley Access, Concrete
Parking Notes: Garage Door Opener, Alley Access, Concrete
Patio/Porch: Deck, Covered, Patio, Porch
Security: Security System, Smoke Detector(s)
Sewer: Public Sewer
Utilities: Electricity Available, Water Available
Water: Public
Room Sizes
Bedroom 1: 15x16
Bedroom 2: 11x12
Bedroom 3: 11x12
Dining Room: 12x14
Kitchen: 12x14
Living Room: 15x16
Other Room: 4x6
Local Schools
High School: Pearl Cohn Magnet High School
Middle School: John Early Paideia Magnet
Elementary School: Jones Paideia Magnet
Listed By / Shown By
Listed By
Agency Name: Onward Real Estate
Agency Phone: 6156568599
Shown By
Agency Title: ExCEL Real Estate & Development Co.
Agency Phone: 615-256-6566

1911b 15th Ave N | MLS# 3264131
This property located at 1911b 15th Ave N, Nashville, TN 37208 is currently listed for rent with an asking price of $3,150 / Monthly. Search Nashville real estate on www.excelredtn.com today.