
BEDS3
BATHS3 full
SQUARE FEET2,100
MLS#3261142
STATUSActive
PROPERTY TYPERental - Single Family
SUBDIVISIONCherry Acres
Property Description
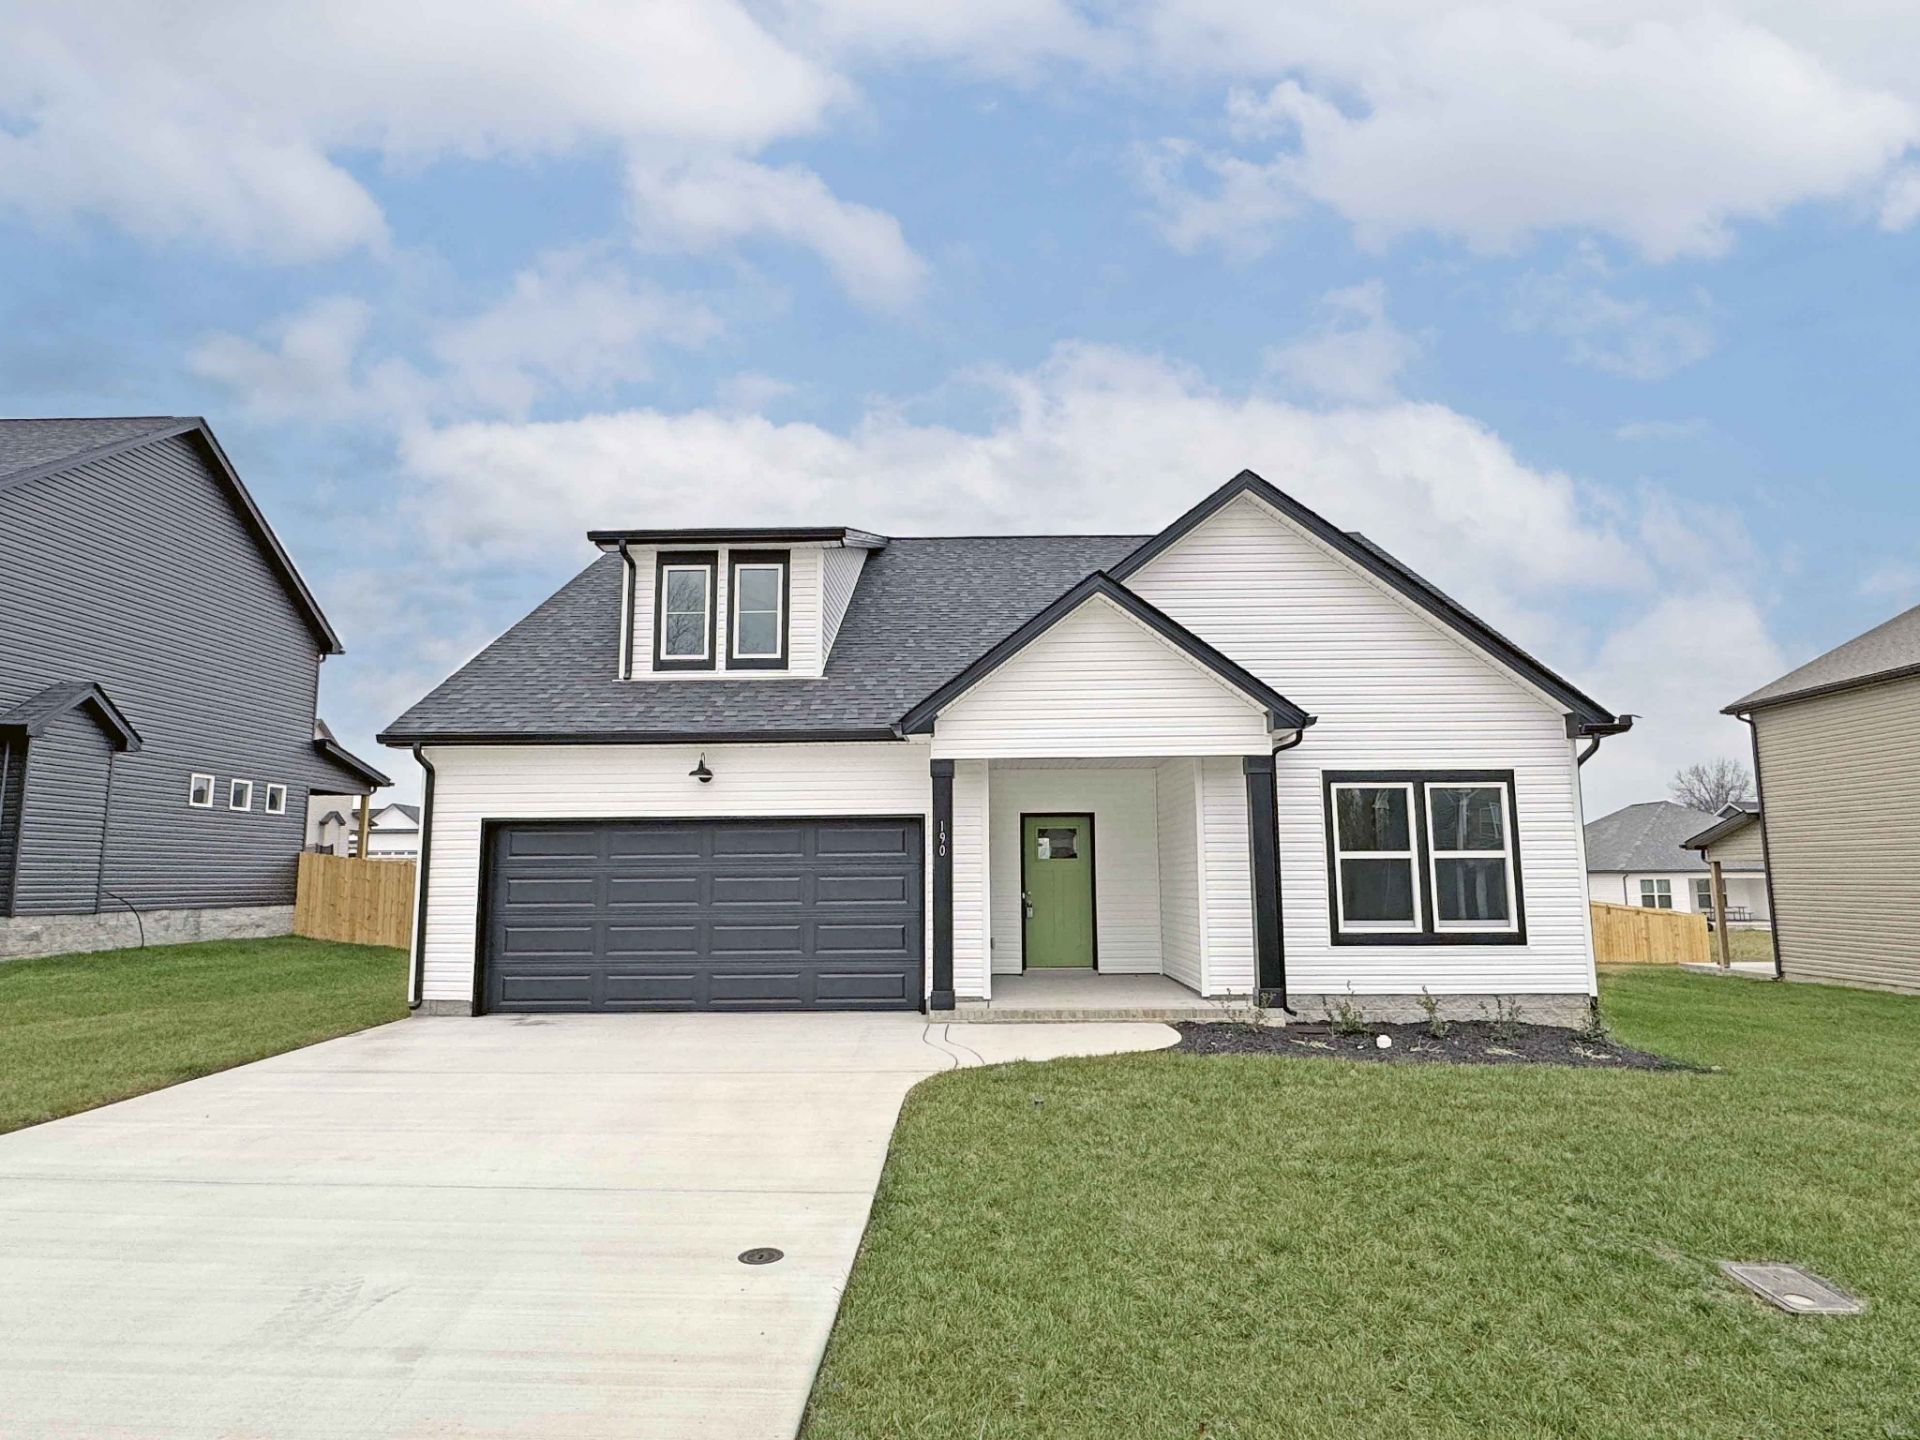
(AVAILABLE 8/21/2026) *** $500 DEPOSIT MOVE IN SPECIAL *** You won't want to miss the opportunity to stake your claim on this beauty! Home features 3 bedrooms, 3 full baths, (+BONUS ROOM that could be 4th bedroom!), open concept living/dining/kitchen space, fireplace in the livingroom area, kitchen with all major appliances, laundry connections, master with private full bath including dual vanities, guest rooms with large closet space, covered patio & large level back yard, covered porch area and attached garage complete the listing. PET FRIENDLY- Standard Breed Restrictions Apply. Resident Benefit Program Included. Apply ONLY on our site. PET FEE $500
Property Features
Property Type: Rental - Single Family
Basement: None
Cooling: Central Air
Fireplaces: 1
Garage: 2 car attached
Heating: Central
Roof Type: Shingle
Stories: 2.0
Year Built: 2023
Amenities
Ceiling Fan(s)
Extra Closets
Pantry
Walk-In Closet(s)
Feature Descriptions
Appliances: Dishwasher, Disposal, Microwave, Refrigerator, Range
Association Amenities: Sidewalks
Days on Site: 23
Exterior: Frame, Vinyl Siding
Fireplace: Living Room
Flooring: Carpet, Laminate, Tile
HOA Fee: 0
Laundry: Electric Dryer Hookup, Washer Hookup
Parking: Attached, Concrete, Driveway
Parking Notes: Attached, Concrete, Driveway
Patio/Porch: Patio, Covered, Porch
Pets Allowed: Yes
Security: Smoke Detector(s)
Sewer: Public Sewer
Utilities: Water Available
Water: Public
Room Sizes
Bedroom 1: 15x12
Bedroom 2: 11x10
Bedroom 3: 11x10
Recreation Room: 22x22
Kitchen: 9x11
Living Room: 16x15
Local Schools
High School: Northwest High School
Middle School: New Providence Middle
Elementary School: Liberty Elementary
Listed By / Shown By
Listed By
Agency Name: Platinum Realty & Management
Agency Phone: 9317719071
Shown By
Agency Title: ExCEL Real Estate & Development Co.
Agency Phone: 615-256-6566

190 Monaghan Drive | MLS# 3261142
This property located at 190 Monaghan Drive, Clarksville, TN 37042 is currently listed for rent with an asking price of $1,990 / Monthly. Search Clarksville real estate on www.excelredtn.com today.