
BEDS5
BATHS4 full 1 partial
SQUARE FEET4,467
MLS#3545084
STATUSActive
PROPERTY TYPERental - Single Family
SUBDIVISIONHomes At 0 Jones Circle
Property Description
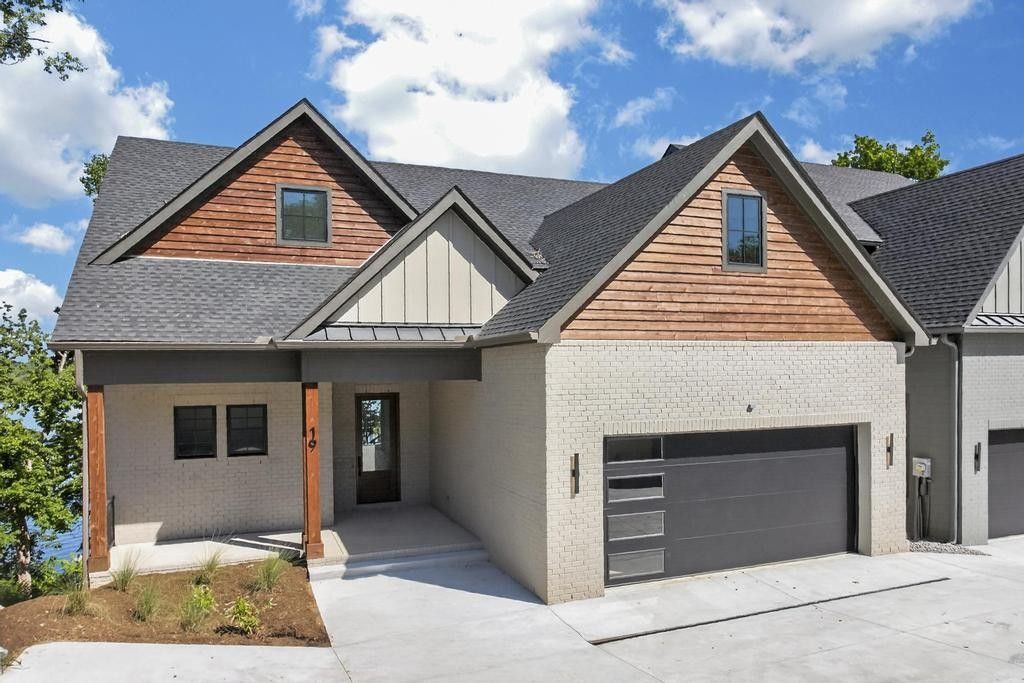
Experience a modern take on waterfront living at 19 Jones Circle, a newly built home on Old Hickory Lake where striking architecture, panoramic water views, and a private boat dock planned just steps from the home create an exceptional lake lifestyle. Designed to make an impression while living beautifully every day, the home centers around a dramatic two-story great room with soaring ceilings, abundant natural light, and views that keep the lake connected to the living spaces. The chef's kitchen is equally impressive, complemented by a separate scullery that keeps entertaining effortless while the main kitchen remains part of the gathering. The spacious main-level primary suite offers privacy and convenience with a spa-inspired bath and designer finishes. Upstairs, two additional bedroom suites each feature private en suite baths, along with a generous bonus room ideal for movie nights, a game room, lounge, or additional guest space. The light-filled lower level adds another layer of flexibility, with room to create a home gym, office, recreation space, guest retreat, or additional entertaining area with easy access to the outdoors and lake beyond. Modern, sophisticated, and intentionally designed around its waterfront setting, 19 Jones Circle offers the rare combination of new construction, architectural presence, flexible living space, and the Old Hickory Lake lifestyle, all within convenient reach of Nashville.
Property Features
Property Type: Rental - Single Family
Basement: Finished
Basement: Yes
Cooling: Central Air, Electric
Fireplaces: 1
Garage: 2 car attached
Heating: Central, Furnace
Roof Type: Asphalt
Stories: 3.0
Year Built: 2025
Amenities
Ceiling Fan(s)
Dock
Balcony
Feature Descriptions
Appliances: Gas Oven, Gas Range, Dishwasher, Disposal, Microwave, Refrigerator, Stainless Steel Appliance(s)
Days on Site: 4
Exterior: Hardboard Siding, Brick
Fireplace: Great Room
Flooring: Wood, Tile
HOA Fee: 0
Laundry: Electric Dryer Hookup, Washer Hookup
Parcel#: 044110E00300CO
Parking: Garage Faces Front, Concrete, Driveway
Parking Notes: Garage Faces Front, Concrete, Driveway
Patio/Porch: Deck, Covered, Patio
Pets Allowed: Call
Sewer: Public Sewer
Utilities: Electricity Available, Water Available
Water: Public
Water Features: Lake Front
Local Schools
High School: McGavock Comp High School
Middle School: DuPont Hadley Middle
Elementary School: DuPont Elementary
Listed By / Shown By
Listed By
Agency Name: Southern Sky Property Management, LLC
Agency Phone: 6155925216
Shown By
Agency Title: ExCEL Real Estate & Development Co.
Agency Phone: 615-256-6566

19 Jones Cir | MLS# 3545084
This property located at 19 Jones Cir, Old Hickory, TN 37138 is currently listed for rent with an asking price of $6,900 / Monthly. Search Old Hickory real estate on www.excelredtn.com today.