
BEDS3
BATHS1 full
SQUARE FEET1,444
MLS#3221106
STATUSUnder Contract - Not Showing
PROPERTY TYPEResidential - Single Family
SUBDIVISIONVirginia Terrace
Property Description
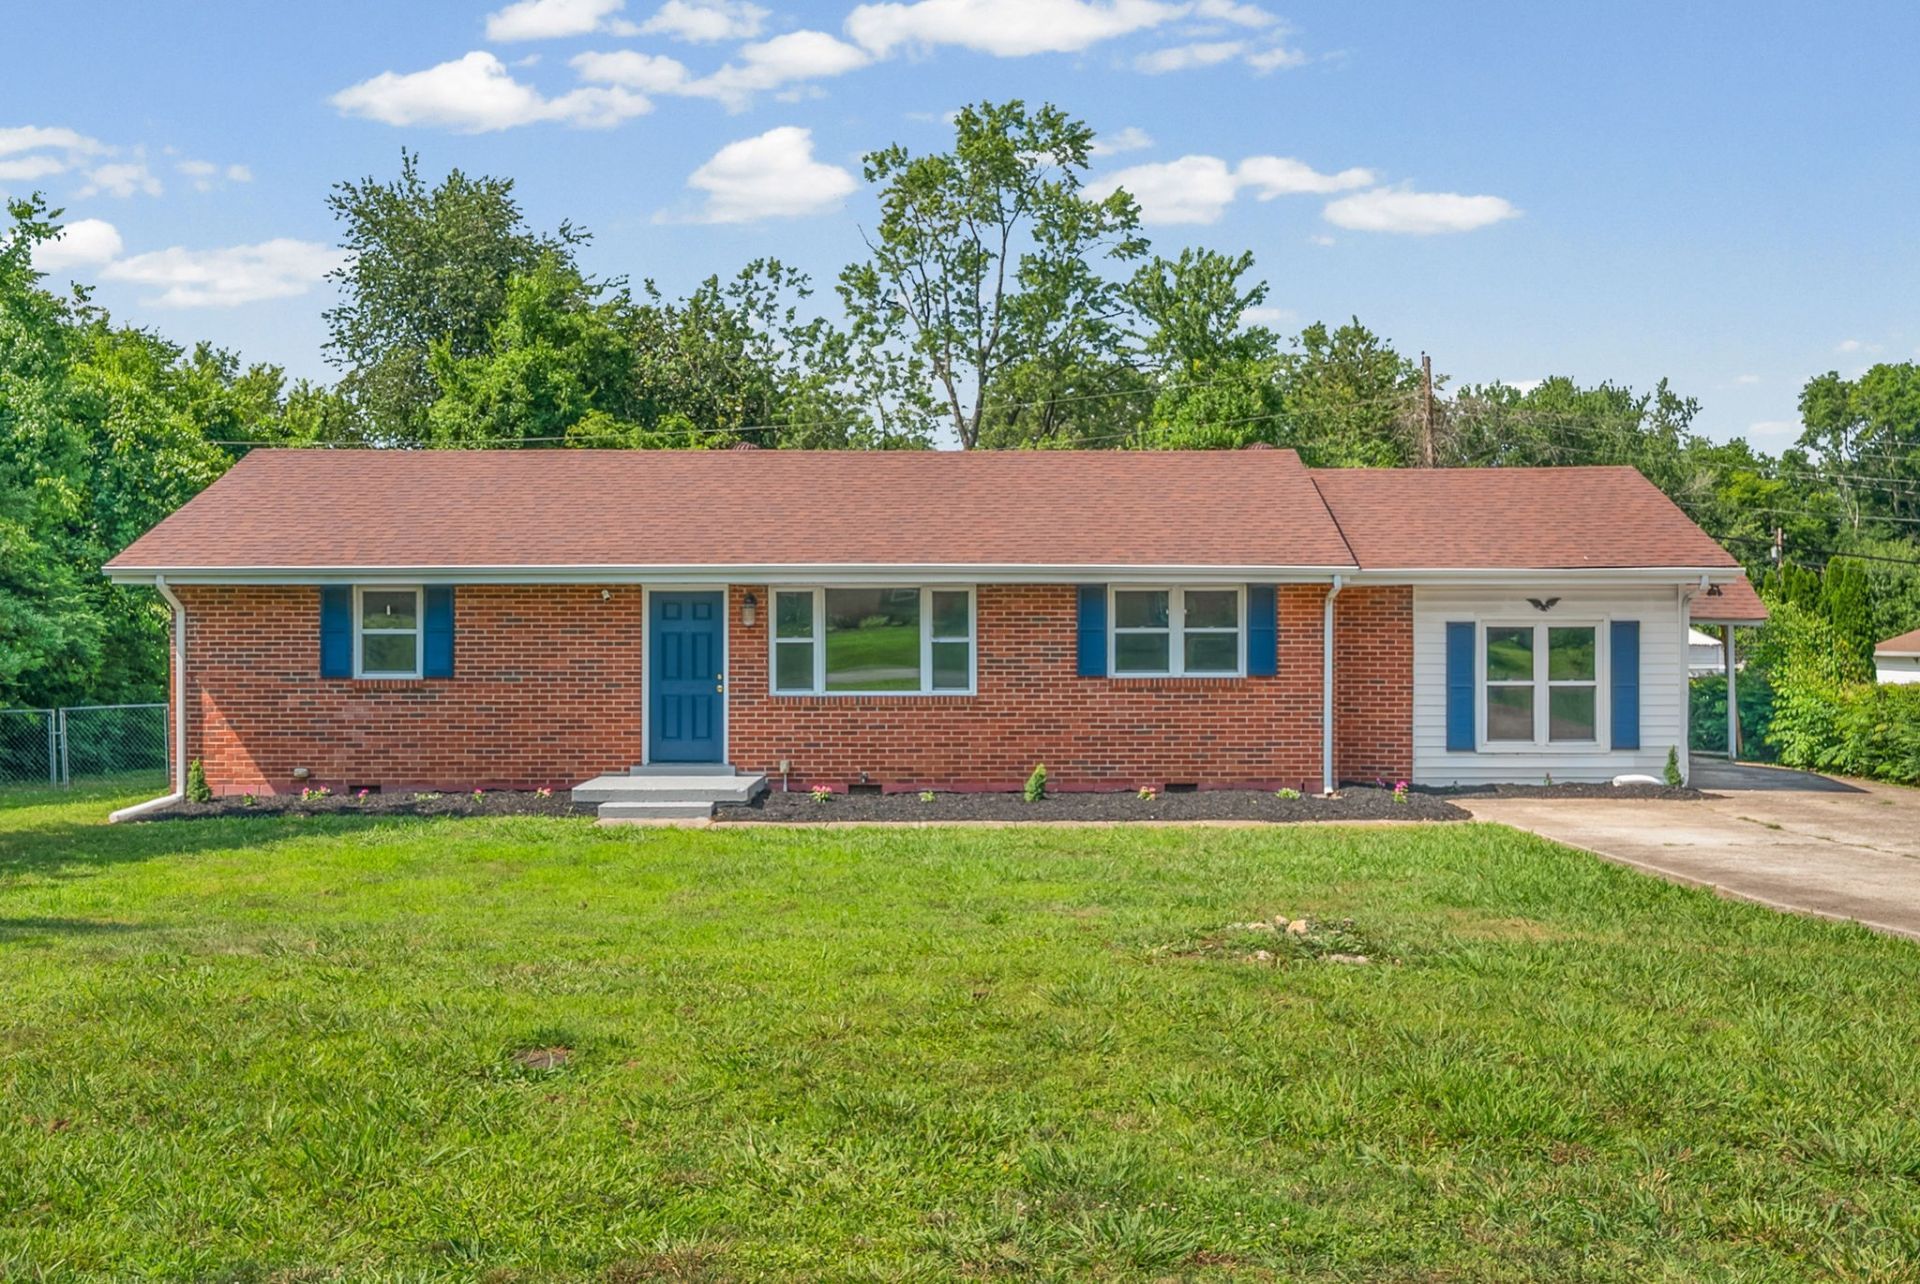
Welcome home to this beautifully maintained brick residence offering the perfect blend of character and functionality. With 3 bedrooms, 1 full bath, and an additional flex room, this property provides endless possibilities for work, hobbies, or expanded living space. The expansive driveway allows for generous parking and easy maneuverability for vehicles, trailers, or recreational gear. Inside, you'll find comfortable living spaces filled with natural warmth and charm, creating an inviting place to unwind or entertain guests. The backyard is fully fenced for added privacy and outdoor enjoyment, while the detached shed adds valuable storage and workspace options. Conveniently located and full of potential, this property is a must-see.
Property Features
Property Type: Residential - Single Family
Basement: Crawl Space
Cooling: Central Air
Heating: Central
Home Style: Ranch
Lot Size: 0.33 Acres
Roof Type: Shingle
Stories: 1.0
Taxes: $1,539
Year Built: 1962
Amenities
Air Filter
Ceiling Fan(s)
Feature Descriptions
Appliances: Electric Oven, Electric Range, Dishwasher, Microwave, Refrigerator, Stainless Steel Appliance(s)
Days on Site: 64
Exterior: Brick, Vinyl Siding
Fencing: Chain Link
Flooring: Wood, Laminate, Vinyl
Laundry: Electric Dryer Hookup, Washer Hookup
Other Equipment: Air Purifier
Parcel#: 063043K D 01500 00007043N
Parking: Attached
Parking Notes: Attached
Patio/Porch: Patio, Screened
Sewer: Public Sewer
Utilities: Water Available
Water: Public
Room Sizes
Bedroom 1: 13x11
Bedroom 2: 10x10
Bedroom 3: 9x13
Recreation Room: 12x14
Kitchen: 9x15
Living Room: 17x15
Local Schools
High School: Kenwood High School
Middle School: Kenwood Middle School
Elementary School: Kenwood Elementary School
Listed By / Shown By
Listed By
Agency Name: Benchmark Realty
Agency Phone: 9312816160
Shown By
Agency Title: ExCEL Real Estate & Development Co.
Agency Phone: 615-256-6566

Estimate Your Payment
Estimated Payment
$ 694.38 per month $500.53 Principal & Interest $128.25 Property Tax $65.60 Homeowner's Insurance
19 Gino Dr | MLS# 3221106
This single family home located at 19 Gino Dr, Clarksville, TN 37042 is currently listed for sale with an asking price of $224,900. This property was built in 1962 and has 3 bedrooms and 1 full baths with 1444 sq. ft. Gino Dr is located in the Virginia Terrace subdivision. Search Virginia Terrace real estate on www.excelredtn.com today.