
BEDS3
BATHS1 full
SQUARE FEET1,108
MLS#3205594
STATUSActive
PROPERTY TYPEResidential - Single Family
SUBDIVISIONRolling Acres
Property Description
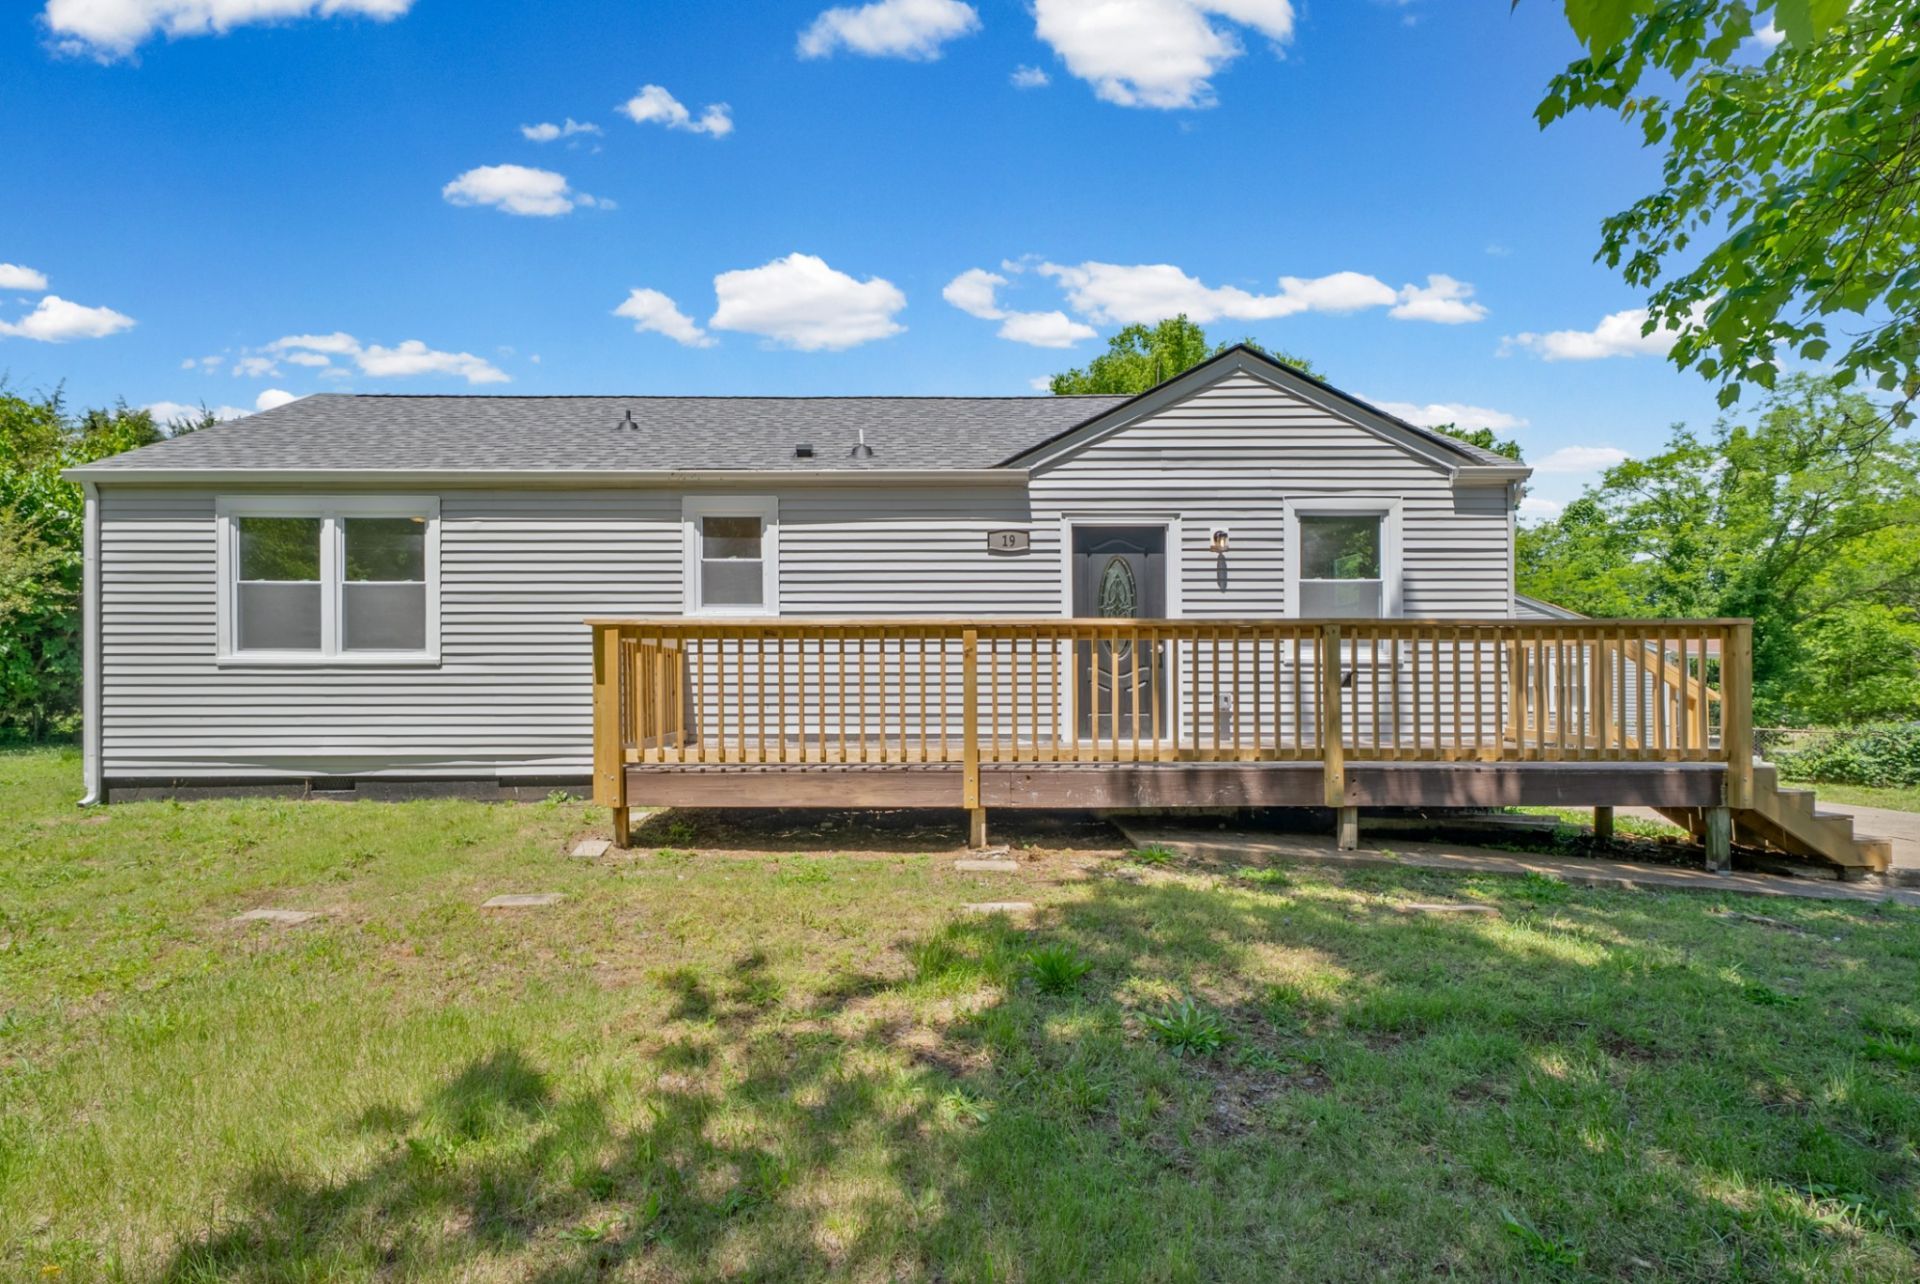
Turn-key, top-to-bottom, and minutes from the gate. Welcome to 19 Chestnut Drive - a full, studs-to-shingles renovation in the hottest corner of Clarksville. No projects, no punch list, no we'll get to it. Just walk in and live.Step inside to new flooring, fresh paint, and new drywall throughout, with natural light pouring through brand-new energy-efficient windows. The kitchen was taken down to the bones and rebuilt from scratch - new cabinetry, new countertops, and a full suite of brand-new appliances ready for weeknight dinners or weekend company. Outside, new siding and new windows mean lasting curb appeal and lower utility bills for years to come.The rare piece here is the lot. This oversized corner lot gives you space most homes at this price simply don't have - plus a detached shop that converts right back into a 2-car garage for the buyer who wants a workshop, storage, or room to tinker.Location seals it: you're minutes from Fort Campbell, a short hop to I-24 and Nashville, and inside the 37042 zip that Opendoor once named the most in-demand in the country. Move-in ready, move-in worthy. Come see it before it's gone.Quick features:* Full top-to-bottom renovation - turn-key and move-in ready* Brand-new kitchen: cabinetry, countertops, and appliances* New flooring, drywall, paint, and energy-efficient windows throughout* New exterior siding for curb appeal and efficiency* Oversized corner lot - rare space at this price point* Detached shop, convertible back to a 2-car garage* Minutes to Fort Campbell, I-24, and Liberty Park
Property Features
Property Type: Residential - Single Family
Basement: Crawl Space
Cooling: Central Air, Electric
Heating: Central
Lot Size: 0.27 Acres
Stories: 1.0
Taxes: $1,078
Year Built: 1955
Amenities
Air Filter
High Speed Internet
Feature Descriptions
Appliances: Electric Range, Dishwasher, Refrigerator
Days on Site: 80
Exterior: Vinyl Siding
Fencing: Chain Link
Flooring: Carpet, Vinyl
Laundry: Electric Dryer Hookup, Washer Hookup
Other Equipment: Air Purifier
Parcel#: 063054D A 01400 00007054D
Parking: Concrete, Driveway
Parking Notes: Concrete, Driveway
Patio/Porch: Deck
Sewer: Public Sewer
Utilities: Electricity Available, Water Available, Cable Connected
Water: Public
Room Sizes
Bedroom 1: 11x9
Bedroom 2: 13x8
Bedroom 3: 12x9
Living Room: 21x11
Local Schools
High School: Kenwood High School
Middle School: Kenwood Middle School
Elementary School: Byrns Darden Elementary
Listed By / Shown By
Listed By
Agency Name: Keller Williams Realty
Agency Phone: 6154253600
Shown By
Agency Title: ExCEL Real Estate & Development Co.
Agency Phone: 615-256-6566

Estimate Your Payment
Estimated Payment
$ 693.94 per month $534.11 Principal & Interest $89.83 Property Tax $70.00 Homeowner's Insurance
19 Chestnut Dr | MLS# 3205594
This single family home located at 19 Chestnut Dr, Clarksville, TN 37042 is currently listed for sale with an asking price of $239,990. This property was built in 1955 and has 3 bedrooms and 1 full baths with 1108 sq. ft. Chestnut Dr is located in the Rolling Acres subdivision. Search Rolling Acres real estate on www.excelredtn.com today.