
BEDS3
BATHS2 full
SQUARE FEET1,550
MLS#3610779
STATUSActive
PROPERTY TYPEResidential - Single Family
SUBDIVISIONEndsville
Property Description
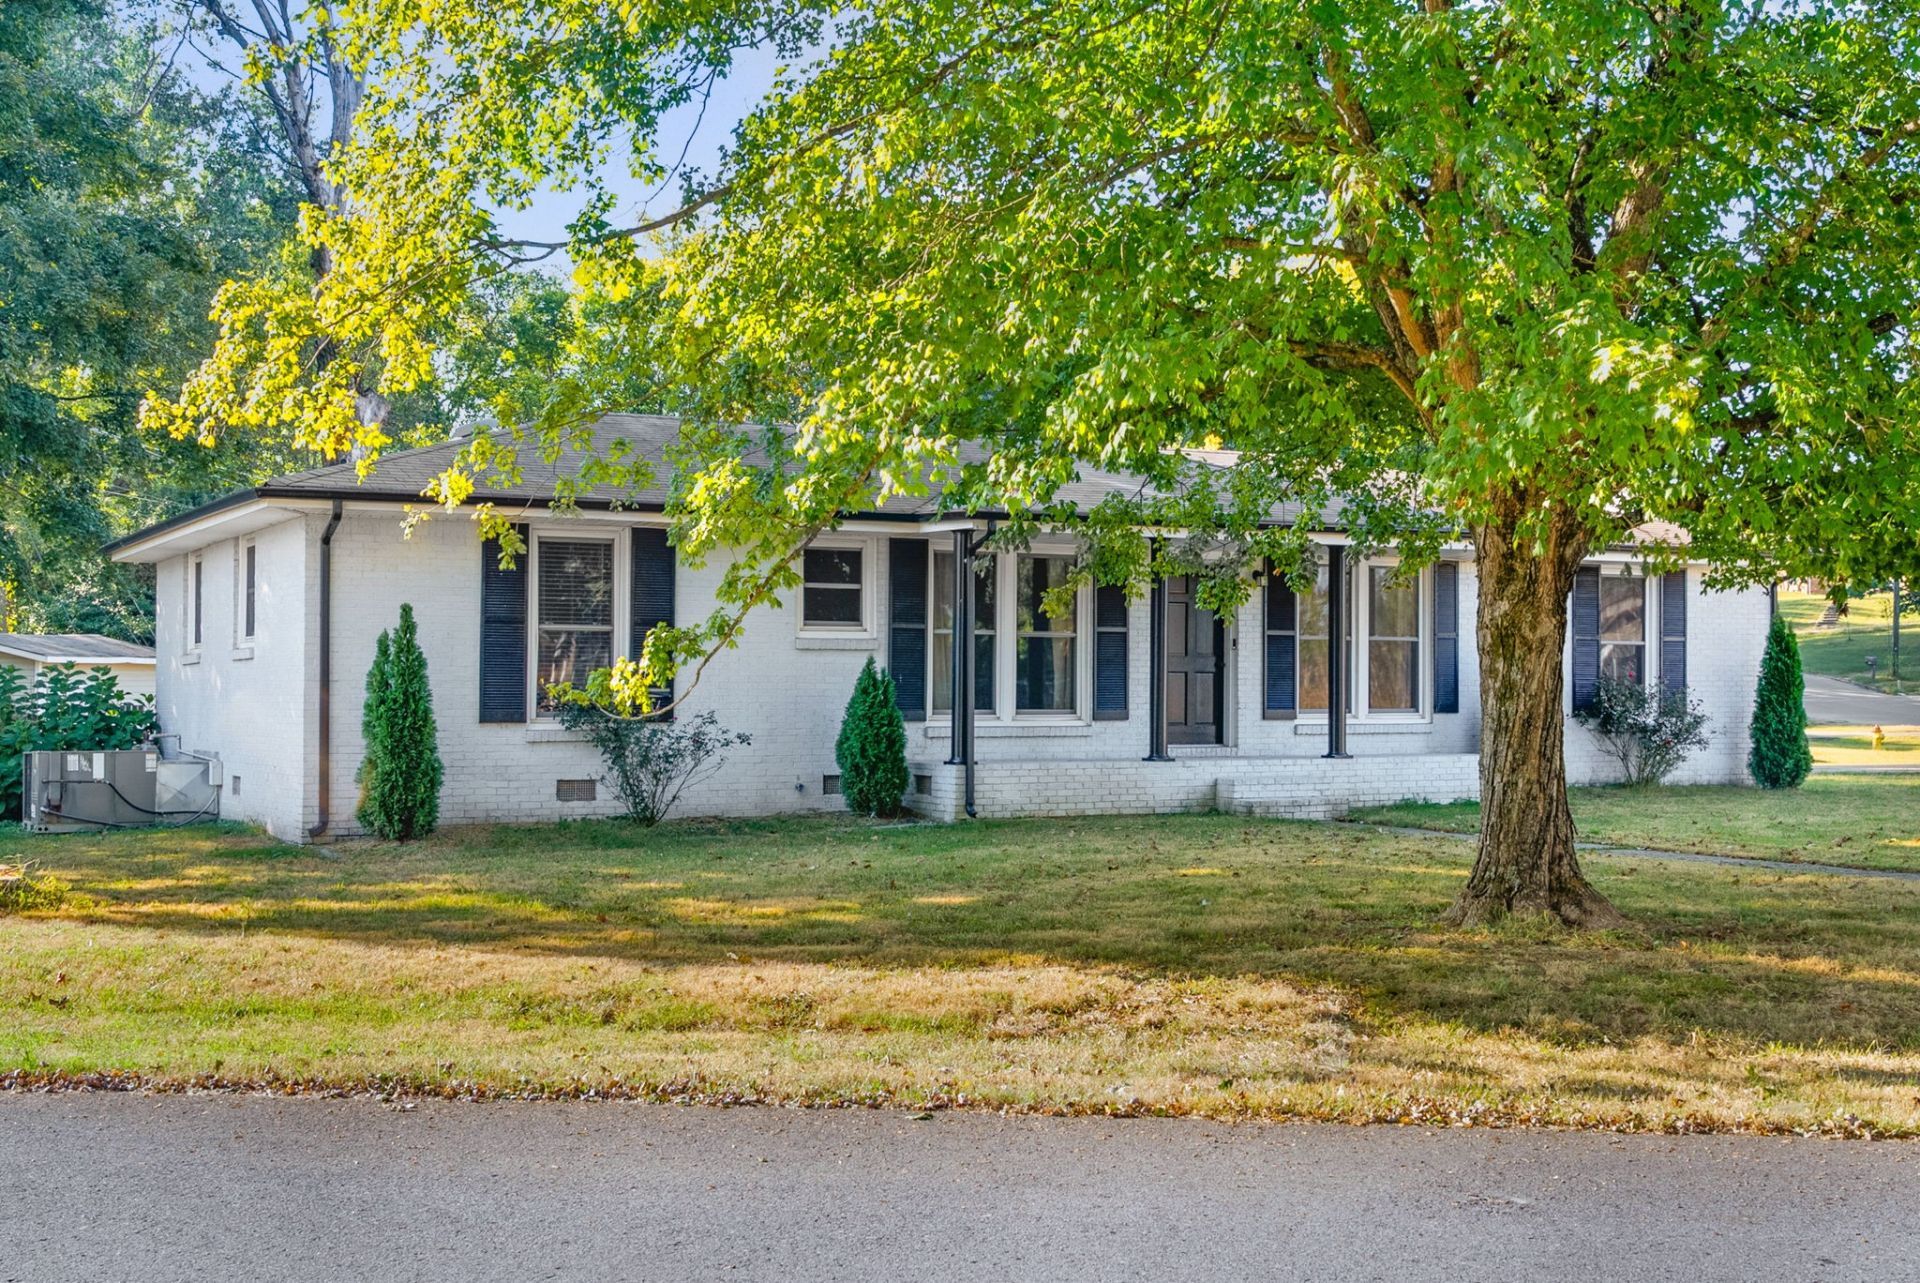
This could be the one you've been waiting for!Welcome to this inviting 3-bedroom, 2-bath ranch with 1,550 sq. ft. of comfortable one-level living, set on an almost half-acre corner lot in a quiet, intimate neighborhood.Inside, you'll find a practical layout with plenty of space to settle in and make your own, including a private primary ensuite for added comfort and convenience. Outside, the generously sized corner lot gives you room to enjoy the outdoors, entertain, garden, or simply have a little extra space to breathe.The location makes everyday life easy, with restaurants, shopping, the mall, and other conveniences just minutes away, plus quick and easy access to the interstate for commuting and getting around town.If you've been looking for a home that offers space, a great lot, a comfortable layout, and a convenient location, this one is worth a look. Come see it for yourself-you might just find what you've been looking for.
Property Features
Property Type: Residential - Single Family
Basement: Crawl Space
Cooling: Central Air, Electric
Heating: Central, Electric, Heat Pump
Home Style: Ranch
Lot Size: 0.45 Acres
Roof Type: Shingle
Stories: 1.0
Taxes: $1,641
Year Built: 1970
Amenities
Ceiling Fan(s)
Feature Descriptions
Appliances: Electric Oven, Dishwasher, Disposal, Microwave, Refrigerator
Days on Site: 28
Exterior: Brick
Flooring: Carpet, Luxury Vinyl
Parcel#: 063055D A 01200 00012055D
Patio/Porch: Porch, Covered, Deck
Sewer: Public Sewer
Utilities: Electricity Available, Water Available
Water: Public
Room Sizes
Bedroom 1: 13x12
Bedroom 2: 11x10
Bedroom 3: 11x10
Den: 24x12
Kitchen: 17x14
Living Room: 17x12
Local Schools
High School: Kenwood High School
Middle School: Kenwood Middle School
Elementary School: Byrns Darden Elementary
Listed By / Shown By
Listed By
Agency Name: Sweet Home Realty and Property Management
Agency Phone: 9319337946
Shown By
Agency Title: ExCEL Real Estate & Development Co.
Agency Phone: 615-256-6566

Estimate Your Payment
Estimated Payment
$ 855.42 per month $635.40 Principal & Interest $136.75 Property Tax $83.27 Homeowner's Insurance
1875 Patricia Dr | MLS# 3610779
This single family home located at 1875 Patricia Dr, Clarksville, TN 37040 is currently listed for sale with an asking price of $285,500. This property was built in 1970 and has 3 bedrooms and 2 full baths with 1550 sq. ft. Patricia Dr is located in the Endsville subdivision. Search Endsville real estate on www.excelredtn.com today.