
BEDS3
BATHS2 full
SQUARE FEET1,204
MLS#3626382
STATUSActive
PROPERTY TYPERental - Single Family
SUBDIVISIONCamelot Hills
Property Description
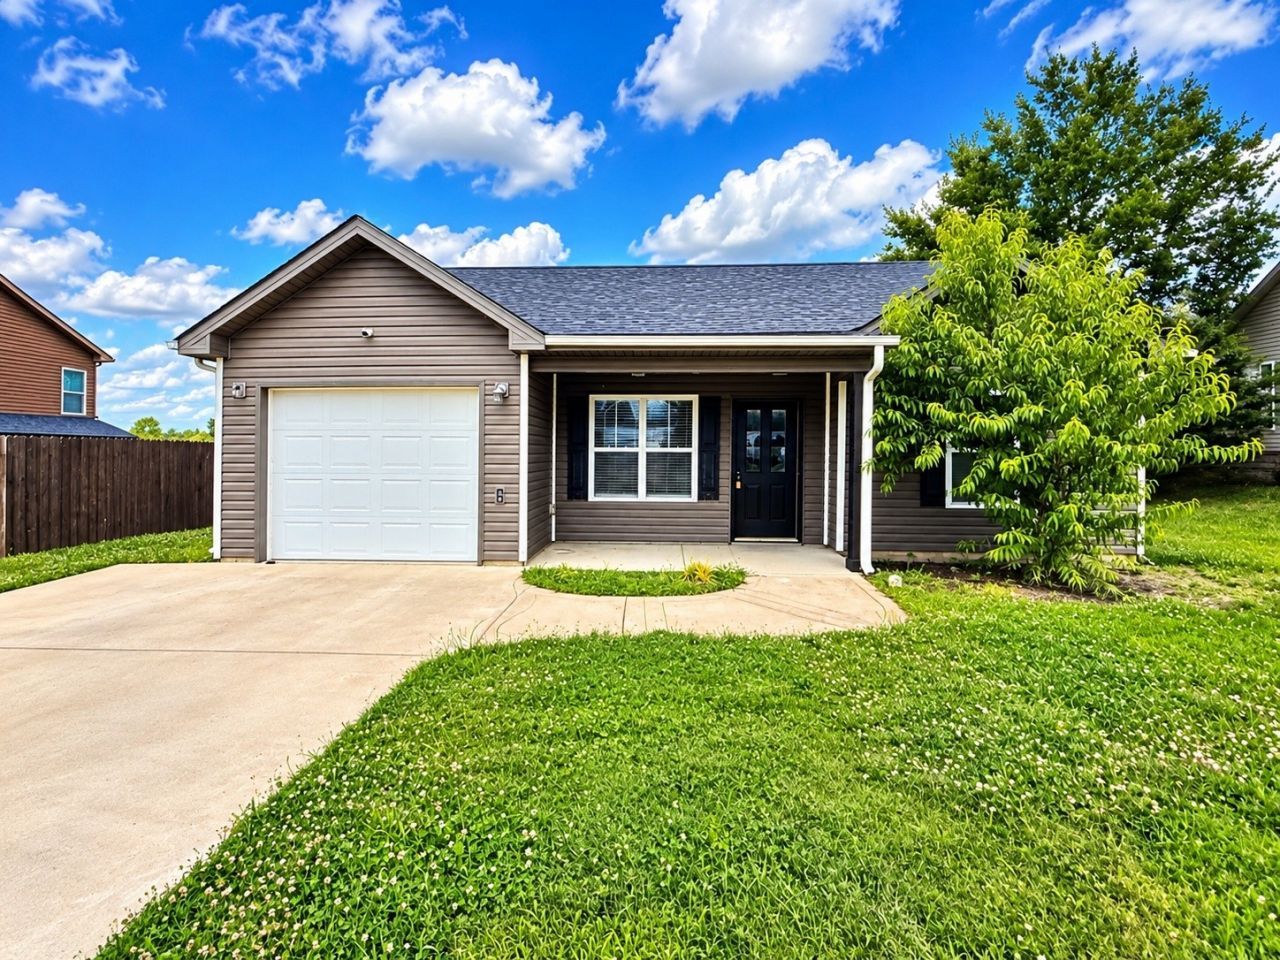
Welcome Home to 1875 Camelot Drive! PET FRIENDLY!Come see this charming single-story home in Clarksville, TN! Featuring an inviting open floor plan, beautiful wood-look flooring, neutral paint colors, and plenty of natural light, this home offers comfort and convenience.The kitchen features dark cabinetry, stainless steel appliances, ample counter space, and a stylish backsplash. Enjoy spacious bedrooms with cozy carpeting, ceiling fans, and great closet space. Photos are digitally enhanced.Step outside to your fully fenced backyard, perfect for relaxing, entertaining, or letting your furry friends enjoy the outdoors! The covered back patio provides additional outdoor living space.Additional features include an attached garage, dedicated laundry area, and a welcoming covered front porch.PET FRIENDLY! Conveniently located near shopping, dining, schools, and Fort Campbell.Schedule your showing today and make 1875 Camelot Drive your next home!
Property Features
Property Type: Rental - Single Family
Basement: None
Cooling: Central Air, Electric
Garage: 1 car attached
Heating: Central, Electric
Roof Type: Shingle
Stories: 1.0
Year Built: 2016
Amenities
Air Filter
Ceiling Fan(s)
Feature Descriptions
Appliances: Electric Oven, Electric Range, Dishwasher, Microwave, Refrigerator, Stainless Steel Appliance(s)
Days on Site: 6
Exterior: Vinyl Siding
Fencing: Privacy
Flooring: Carpet, Laminate, Tile
HOA Fee: 0
Laundry: Electric Dryer Hookup, Washer Hookup
Other Equipment: Air Purifier
Parcel#: 063031L G 01200 00003031L
Parking: Garage Door Opener, Garage Faces Front, Concrete, Driveway
Parking Notes: Garage Door Opener, Garage Faces Front, Concrete, Dri
Patio/Porch: Porch, Covered, Patio
Pets Allowed: Yes
Sewer: Public Sewer
Utilities: Electricity Available, Water Available
Water: Public
Room Sizes
Bedroom 1: 13x12
Bedroom 2: 12x10
Bedroom 3: 10x10
Kitchen: 12x9
Living Room: 17x12
Local Schools
High School: Northwest High School
Middle School: Northeast Middle
Elementary School: Glenellen Elementary
Listed By / Shown By
Listed By
Agency Name: Veterans Realty Services
Agency Phone: 9314929600
Shown By
Agency Title: ExCEL Real Estate & Development Co.
Agency Phone: 615-256-6566

1875 Camelot Dr | MLS# 3626382
This property located at 1875 Camelot Dr , Clarksville, TN 37040 is currently listed for rent with an asking price of $1,700 / Monthly. Search Clarksville real estate on www.excelredtn.com today.