
BEDS3
BATHS2 full
SQUARE FEET1,281
MLS#3263071
STATUSActive
PROPERTY TYPEResidential - Single Family
SUBDIVISIONAutumn Creek
Property Description
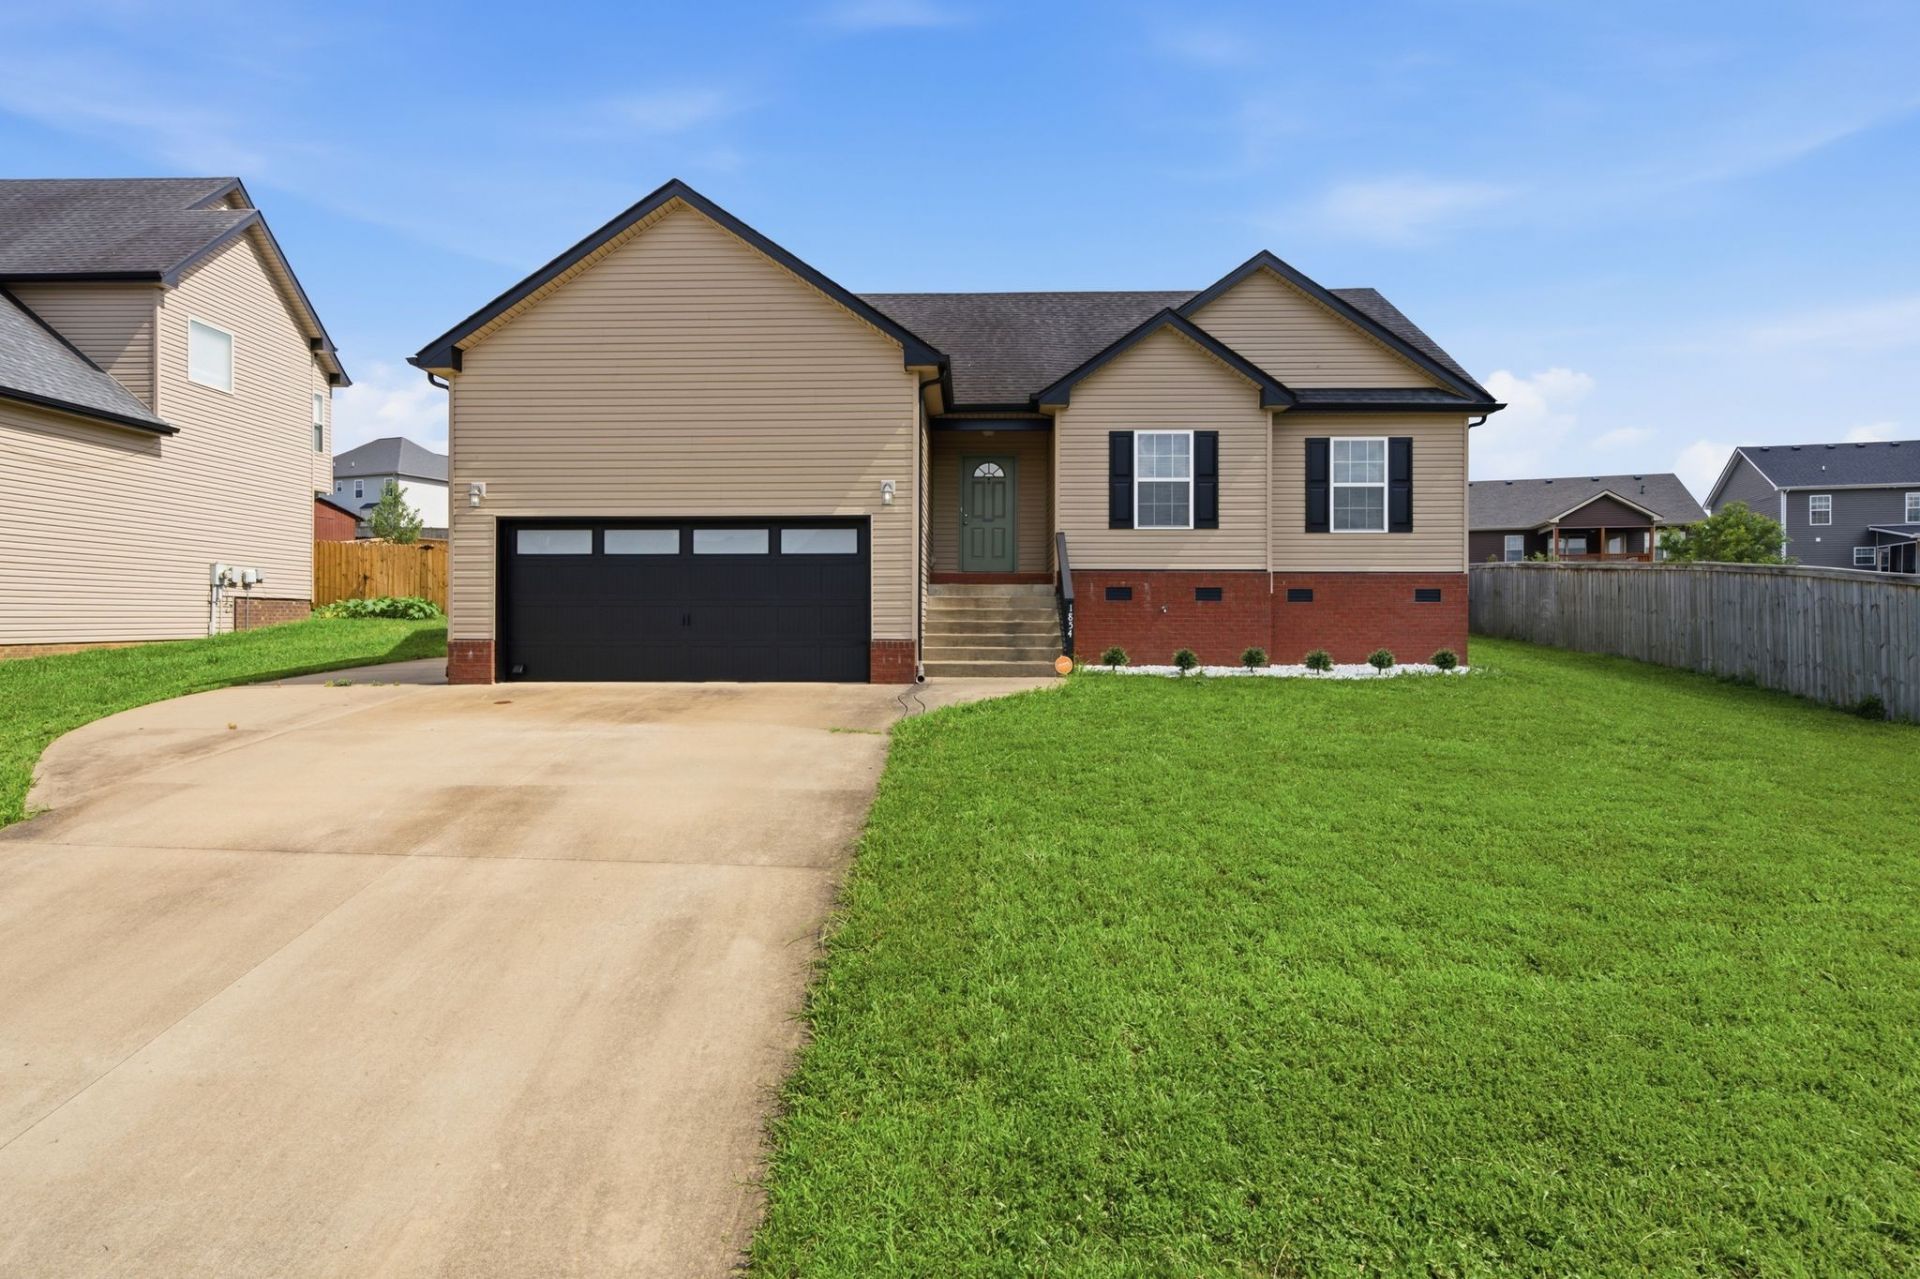
Welcome home to this beautifully updated one-level ranch offering 3 bedrooms, 2 bathrooms, and 1,281 square feet of comfortable living space-all for under $300,000! Built in 2015, this move-in ready home features fresh interior paint, new countertops, new water heater just installed 7/6/2026, updated flooring, new exterior doors, and newer kitchen appliances, giving it a fresh, modern feel throughout.The functional floor plan offers easy one-level living, while the dining area opens to a backyard patio that's perfect for grilling, relaxing, or entertaining. Newer fencing in backyard provides privacy for pets, play, or simply enjoying your own outdoor retreat. An attached two-car garage provides ample parking and storage.Conveniently located near shopping, dining, schools, and Fort Campbell, this home is ideal for first-time buyers, those looking to downsize, or anyone searching for a move-in ready home in a great location. Schedule your private showing today, and make this beautiful property yours before it's gone!
Property Features
Property Type: Residential - Single Family
Basement: Crawl Space, None
Cooling: Ceiling Fan(s), Central Air, Electric
Fireplaces: 1
Garage: 2 car attached
Heating: Central, Electric
Home Style: Ranch
Lot Size: 0.23 Acres
Stories: 1.0
Taxes: $2,037
Year Built: 2015
Amenities
Ceiling Fan(s)
Open Floorplan
Pantry
Feature Descriptions
Appliances: Electric Oven, Electric Range, Dishwasher, Disposal, Microwave, Refrigerator
Days on Site: 67
Exterior: Vinyl Siding
Fireplace: Gas
Flooring: Carpet, Luxury Vinyl
Lot Dimensions: 69
Parcel#: 063018F H 00800 00002018G
Parking: Garage Door Opener, Garage Faces Front
Parking Notes: Garage Door Opener, Garage Faces Front
Sewer: Public Sewer
Utilities: Electricity Available, Water Available
Water: Public
Room Sizes
Bedroom 1: 11x12
Bedroom 2: 12x10
Bedroom 3: 10x11
Dining Room: 10x10
Kitchen: 10x10
Living Room: 13x16
Local Schools
High School: West Creek High
Middle School: West Creek Middle
Elementary School: Pisgah Elementary
Listed By / Shown By
Listed By
Agency Name: Crye-Leike, Inc., REALTORS
Agency Phone: 6154468840
Shown By
Agency Title: ExCEL Real Estate & Development Co.
Agency Phone: 615-256-6566

Estimate Your Payment
Estimated Payment
$ 880.87 per month $628.72 Principal & Interest $169.75 Property Tax $82.40 Homeowner's Insurance
1854 Macarther Way | MLS# 3263071
This single family home located at 1854 Macarther Way, Clarksville, TN 37042 is currently listed for sale with an asking price of $282,500. This property was built in 2015 and has 3 bedrooms and 2 full baths with 1281 sq. ft. Macarther Way is located in the Autumn Creek subdivision. Search Autumn Creek real estate on www.excelredtn.com today.