
BEDS4
BATHS3 full
SQUARE FEET2,117
MLS#3272091
STATUSActive
PROPERTY TYPEResidential - Single Family
SUBDIVISIONWindwood
Property Description
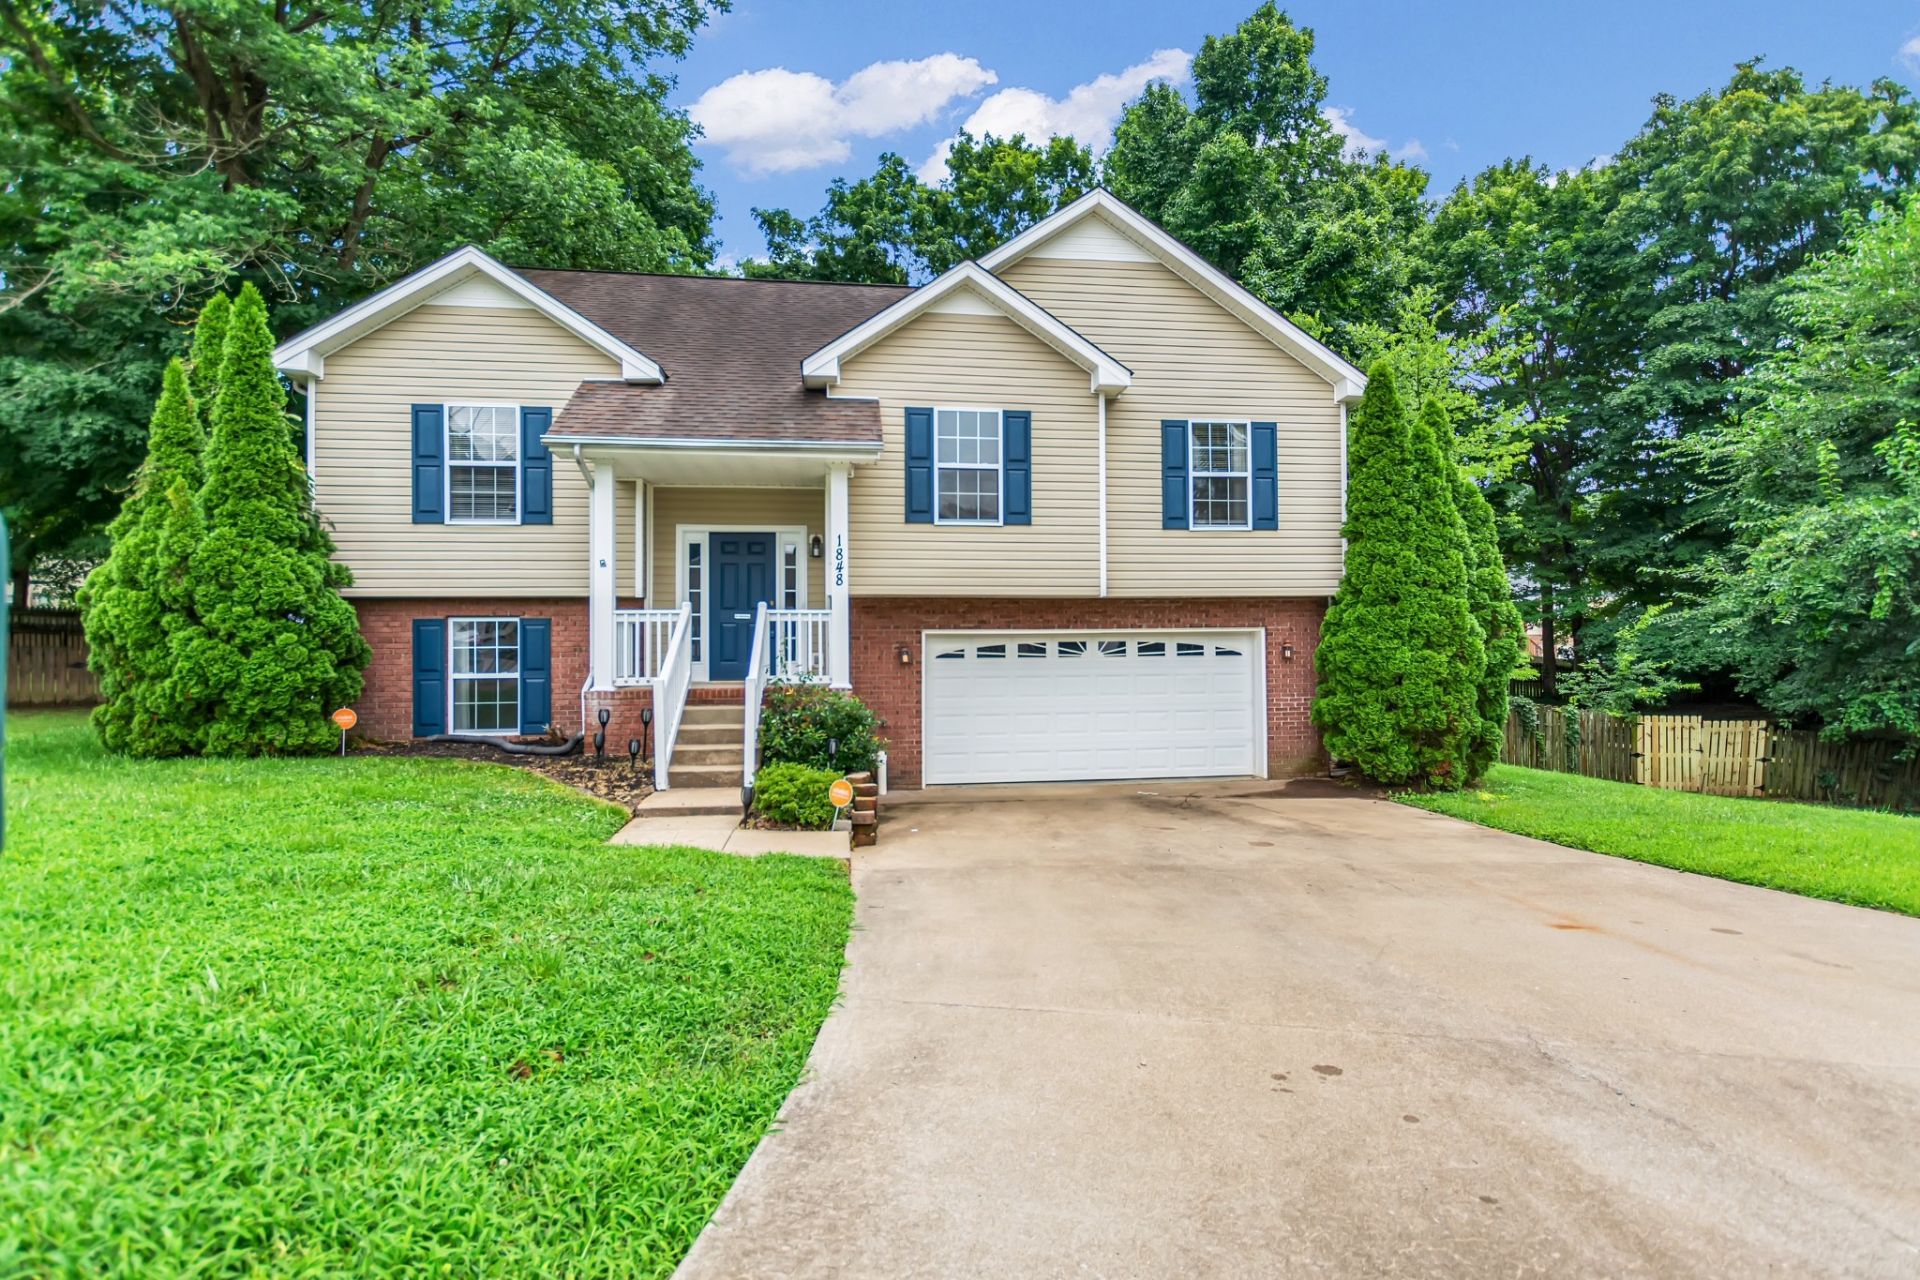
Welcome home to this spacious split-foyer home nestled on a quiet cul-de-sac lot of over half an acre! Built in 2004 and offering 2,117 square feet of well-designed living space, this home combines comfort, functionality, and a peaceful wooded setting.The main level features beautiful laminate flooring throughout, a welcoming great room with soaring vaulted ceilings and a cozy fireplace, and an eat-in kitchen complete with a pantry for added storage. A separate formal dining room provides the perfect space for holiday gatherings or entertaining guests.The main floor includes three generously sized bedrooms and two full bathrooms, including a private primary suite. Downstairs, you'll find a fourth bedroom, an additional full bathroom, and a versatile bonus room that can serve as a home office, media room, playroom, or workout space. The lower level also features a true laundry room-not just a laundry closet-offering extra storage and convenience.Step outside to enjoy multiple levels of decking overlooking a beautifully wooded backyard with a privacy fence, creating the perfect setting for relaxing, grilling, or entertaining while enjoying the peaceful surroundings. The oversized cul-de-sac lot provides plenty of room to play, garden, or simply appreciate the natural beauty.Conveniently located just minutes from Fort Campbell, shopping, dining, and schools, this home offers the ideal combination of privacy, space, and accessibility. Don't miss the opportunity to make this move-in-ready home your own!
Property Features
Property Type: Residential - Single Family
Basement: Yes
Basement: Partially Finished
Cooling: Central Air, Electric
Fireplaces: 1
Garage: 2 car attached
Heating: Central, Electric
Home Style: Raised Ranch
Lot Size: 0.63 Acres
Roof Type: Asphalt
Stories: 2.0
Taxes: $2,334
Year Built: 2004
Amenities
Ceiling Fan(s)
Entrance Foyer
Pantry
Walk-In Closet(s)
Feature Descriptions
Appliances: Electric Oven, Electric Range, Dishwasher, Ice Maker, Microwave, Refrigerator
Days on Site: 18
Exterior: Brick, Vinyl Siding
Fencing: Back Yard
Flooring: Carpet, Laminate
Laundry: Electric Dryer Hookup, Washer Hookup
Lot Dimensions: 170
Parcel#: 063018M A 01800 00002018M
Parking: Garage Door Opener, Garage Faces Front
Parking Notes: Garage Door Opener, Garage Faces Front
Patio/Porch: Porch, Covered, Deck
Security: Smoke Detector(s)
Sewer: Public Sewer
Utilities: Electricity Available, Water Available
Water: Public
Room Sizes
Bedroom 1: 15x12
Bedroom 2: 11x11
Bedroom 3: 11x10
Bedroom 4: 11x11
Recreation Room: 19x14
Dining Room: 13x12
Kitchen: 19x10
Living Room: 17x13
Local Schools
High School: Northeast High School
Middle School: Northeast Middle
Elementary School: Pisgah Elementary
Listed By / Shown By
Listed By
Agency Name: What About That House Real Estate Services
Agency Phone: 9313026804
Shown By
Agency Title: ExCEL Real Estate & Development Co.
Agency Phone: 615-256-6566

Estimate Your Payment
Estimated Payment
$ 1,050.36 per month $756.69 Principal & Interest $194.50 Property Tax $99.17 Homeowner's Insurance
1848 Kaitlyn Virginia Ct | MLS# 3272091
This single family home located at 1848 Kaitlyn Virginia Ct, Clarksville, TN 37042 is currently listed for sale with an asking price of $340,000. This property was built in 2004 and has 4 bedrooms and 3 full baths with 2117 sq. ft. Kaitlyn Virginia Ct is located in the Windwood subdivision. Search Windwood real estate on www.excelredtn.com today.