
BEDS4
BATHS2 full 1 partial
SQUARE FEET2,146
MLS#3281113
STATUSActive
PROPERTY TYPEResidential - Single Family
SUBDIVISIONDeer Hollow Estates
Property Description
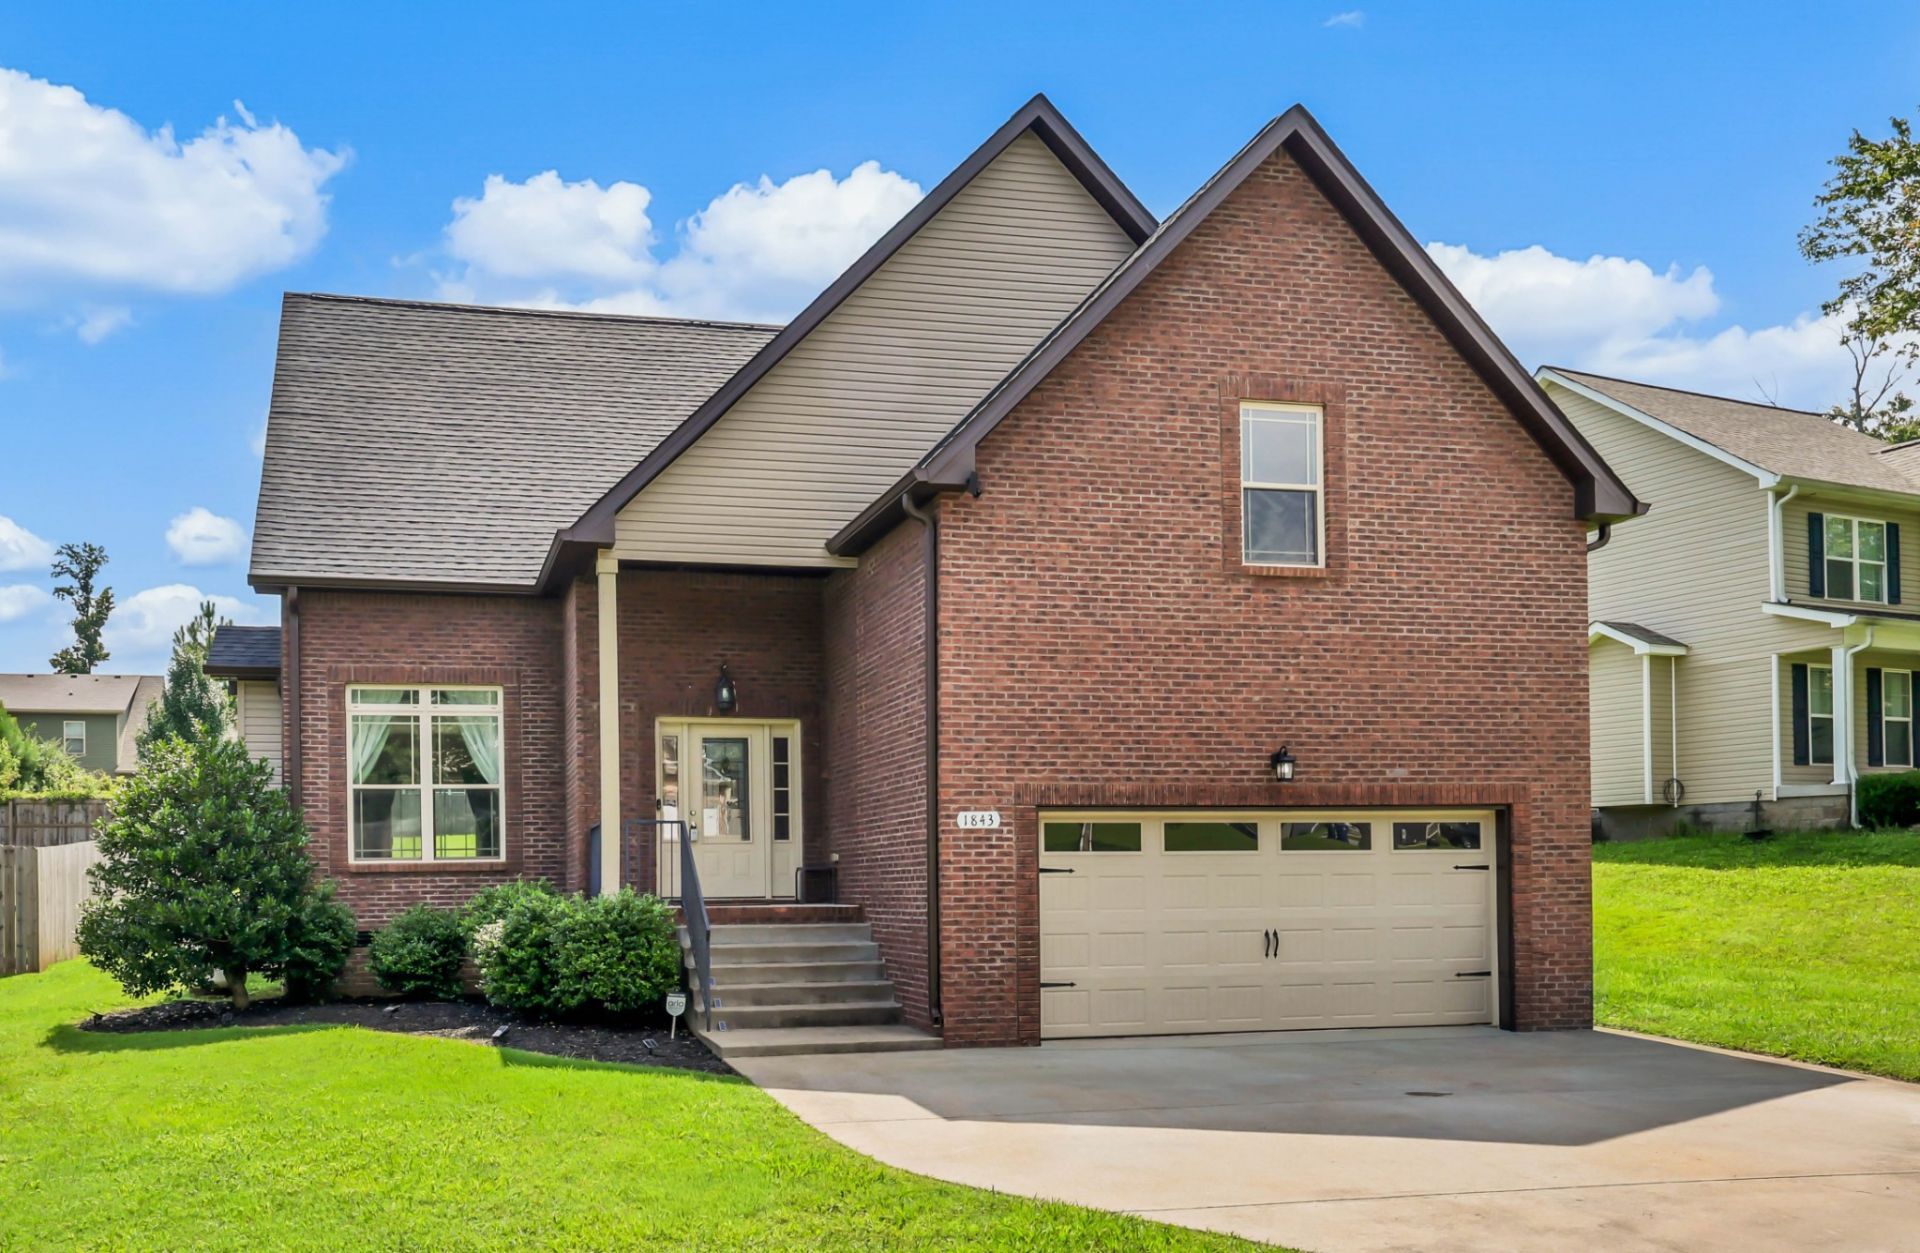
Roof, Windows, Vinyl, Garage Door & Carpet Were All Replaced in 2024 & Crawlspace Was Just Encapsulated! Primary Bedroom Downstairs Features a Large Walk-in Closet, Double Vanity, Soaker Tub & Separate Shower! Spacious Living Room w/ Hardwood Flooring & Beautiful Stone Fireplace. Kitchen Features Stainless Steel Appliances, a French Door Refrigerator, Lots of Cabinet Space & a Dining Area! Downstairs Also Offers a Mudroom off the Garage & a Half Bathroom! HUGE Bonus Room Upstairs Along w/ 3 Guest Bedrooms & Full Bathroom! Large Laundry Room w/ Custom Cabinets! Spacious Backyard w/ a Patio! Front Yard Camera, Doorbell Camera & Propane Tank Convey!
Property Features
Property Type: Residential - Single Family
Basement: Crawl Space
Cooling: Central Air, Electric
Fireplaces: 1
Garage: 2 car attached
Heating: Electric, Heat Pump
Lot Size: 0.35 Acres
Stories: 2.0
Taxes: $1,903
Year Built: 2015
Amenities
Air Filter
Ceiling Fan(s)
Entrance Foyer
Extra Closets
High Ceilings
Pantry
Walk-In Closet(s)
Feature Descriptions
Appliances: Range, Dishwasher, Disposal, Microwave, Refrigerator, Stainless Steel Appliance(s)
Days on Site: 14
Exterior: Brick, Vinyl Siding
Fireplace: Living Room
Flooring: Carpet, Wood, Tile, Vinyl
Laundry: Electric Dryer Hookup, Washer Hookup
Other Equipment: Air Purifier
Parcel#: 063029O D 02000 00003044B
Parking: Garage Door Opener, Attached, Concrete, Driveway
Parking Notes: Garage Door Opener, Attached, Concrete, Driveway
Patio/Porch: Porch, Covered, Patio
Sewer: Public Sewer
Utilities: Electricity Available, Water Available
Water: Public
Room Sizes
Bedroom 1: 15x13
Bedroom 2: 14x12
Bedroom 3: 14x10
Bedroom 4: 13x10
Recreation Room: 22x21
Kitchen: 22x11
Living Room: 17x15
Other Room: 9x8
Other Room 2: 6x6
Local Schools
High School: Northwest High School
Middle School: New Providence Middle
Elementary School: Minglewood Elementary
Listed By / Shown By
Listed By
Agency Name: Keller Williams Realty Clarksville
Agency Phone: 9316488500
Shown By
Agency Title: ExCEL Real Estate & Development Co.
Agency Phone: 615-256-6566

Estimate Your Payment
Estimated Payment
$ 1,039.36 per month $778.73 Principal & Interest $158.58 Property Tax $102.05 Homeowner's Insurance
1843 Deerstand Dr | MLS# 3281113
This single family home located at 1843 Deerstand Dr, Clarksville, TN 37042 is currently listed for sale with an asking price of $349,900. This property was built in 2015 and has 4 bedrooms and 2 full and 1 partial baths with 2146 sq. ft. Deerstand Dr is located in the Deer Hollow Estates subdivision. Search Deer Hollow Estates real estate on www.excelredtn.com today.