
BEDS4
BATHS3 full
SQUARE FEET1,944
MLS#3263195
STATUSActive
PROPERTY TYPEResidential - Single Family
SUBDIVISIONWilson Green
Property Description
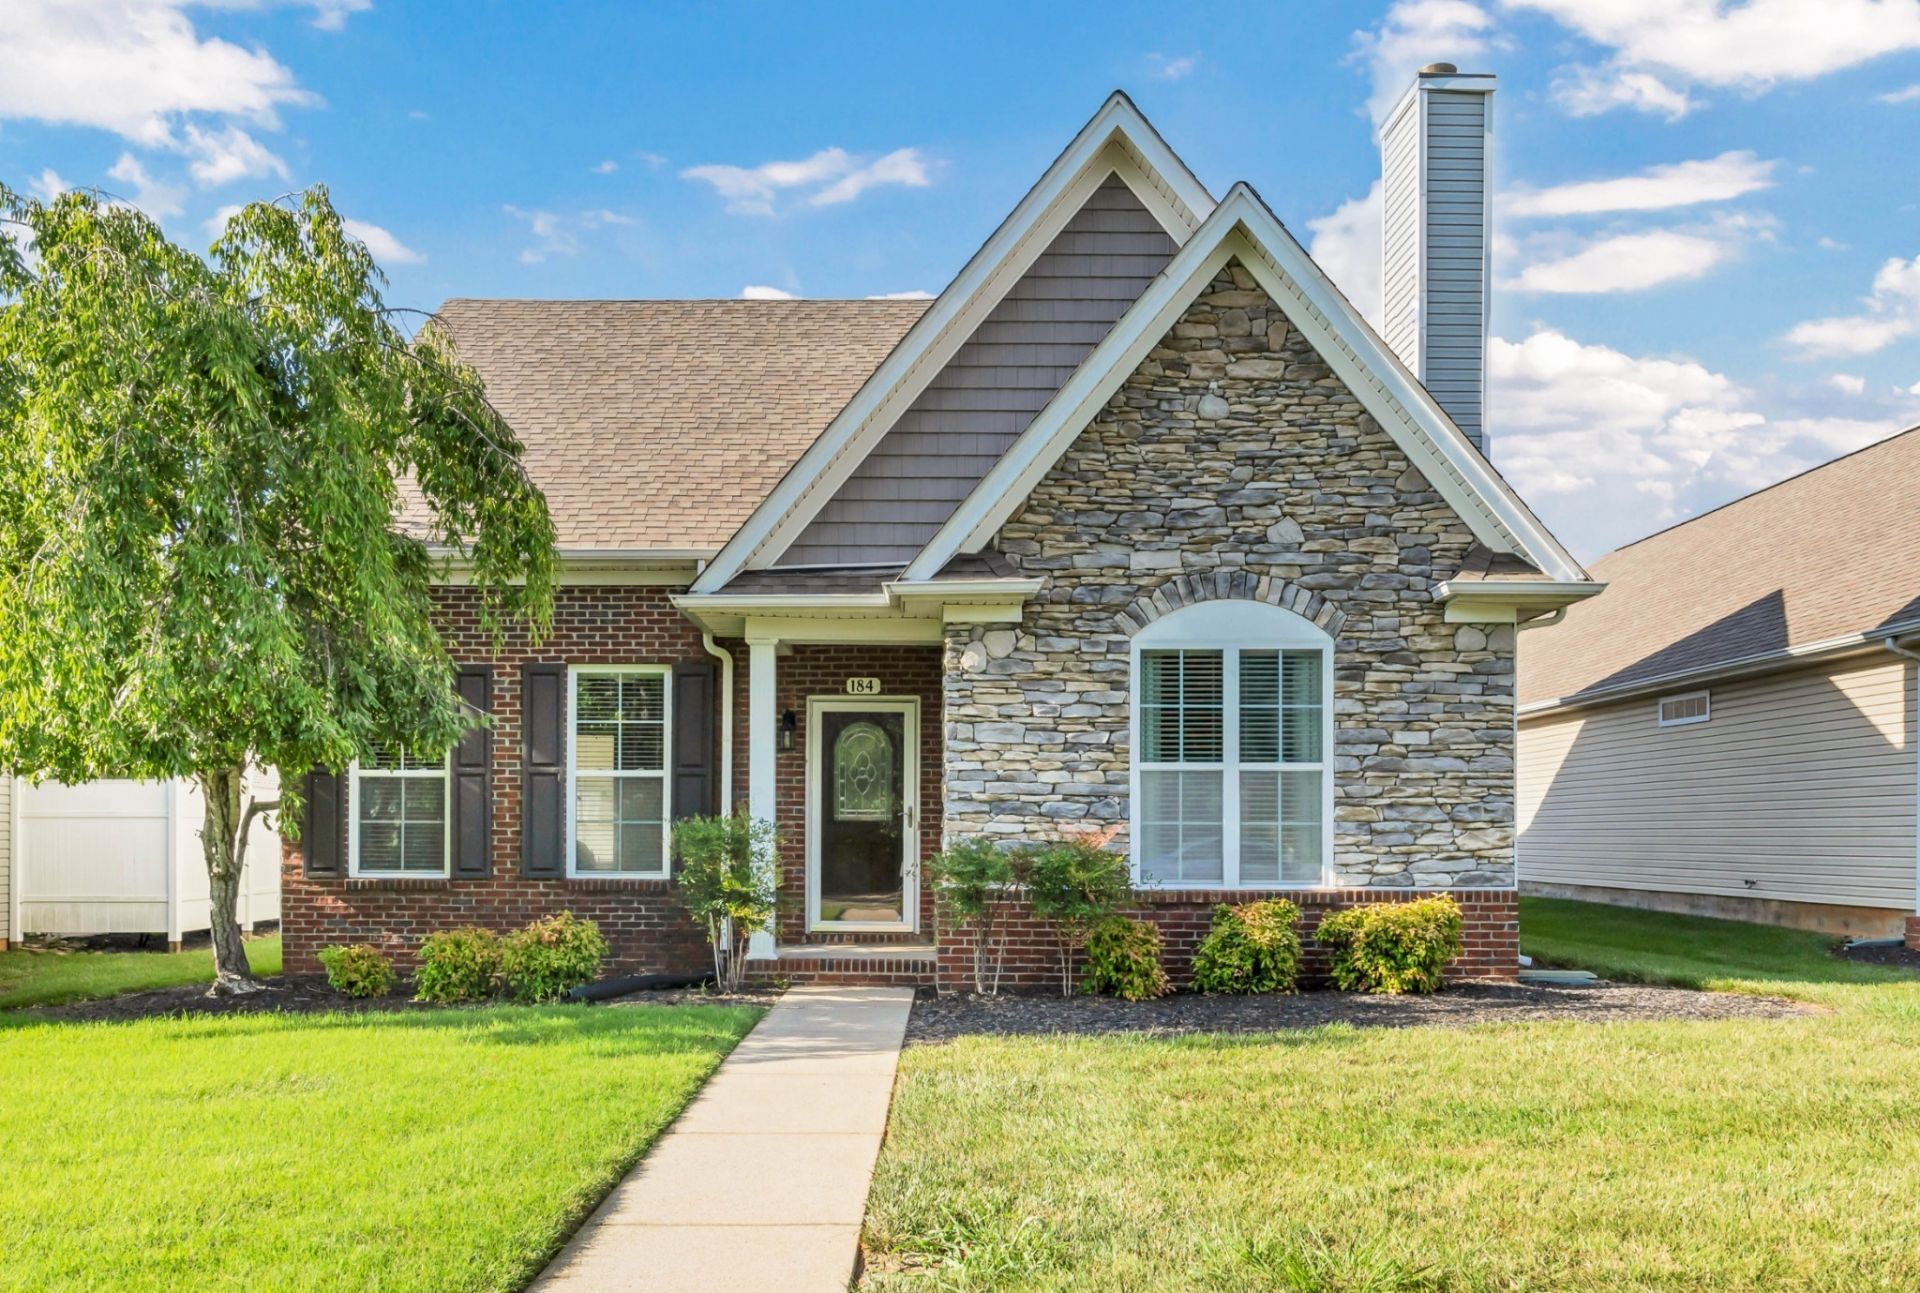
Brand new HVAC just installed! Beautifully updated 4-bedroom, 3 full-bath home in one of Clarksville's most desirable amenity-filled communities. The main level features LVP flooring throughout (no carpet), a welcoming foyer, and a cozy fireplace. The upgraded kitchen offers quartz countertops, stainless steel appliances, gold fixtures, a gorgeous backsplash, a spacious dining area, and a movable center island for added flexibility. The main-level primary suite includes a soaking tub, separate shower, double vanities, and a walk-in closet. A second bedroom and full bath on the opposite side of the home provide an ideal layout for guests or a home office. Upstairs features two additional spacious bedrooms and a full bath. Enjoy the covered patio overlooking the private backyard. HOA is $117/month and includes weekly lawn mowing, trimming, blowing, front hedge maintenance, fresh mulch, weekly trash pickup, plus access to the neighborhood pool, fitness center, clubhouse, sidewalks, and underground utilities. Move-in ready with low-maintenance living and exceptional community amenities.
Property Features
Property Type: Residential - Single Family
Basement: None
Cooling: Ceiling Fan(s), Central Air, Electric
Fireplaces: 1
Garage: 2 car attached
Heating: Central, Electric
Home Style: Traditional
Lot Size: 0.14 Acres
Roof Type: Shingle
Stories: 2.0
Taxes: $2,050
Year Built: 2007
Amenities
Air Filter
Ceiling Fan(s)
Entrance Foyer
Redecorated
Walk-In Closet(s)
Feature Descriptions
Appliances: Electric Oven, Electric Range, Microwave, Refrigerator, Stainless Steel Appliance(s)
Association Amenities: Clubhouse, Fitness Center, Playground, Pool, Sidewalks, Underground Utilities
Days on Site: 22
Exterior: Brick, Stone, Vinyl Siding
Fireplace: Living Room
Flooring: Carpet, Laminate, Vinyl
HOA Fee: 117/ Monthly
Laundry: Electric Dryer Hookup, Washer Hookup
Lot: Level
Other Equipment: Air Purifier
Parcel#: 063081L G 01300 00011081L
Parking: Garage Door Opener, Garage Faces Rear, Driveway
Parking Notes: Garage Door Opener, Garage Faces Rear, Driveway
Patio/Porch: Patio, Covered, Porch
Security: Smoke Detector(s)
Sewer: Public Sewer
Topography: Level
Utilities: Electricity Available, Water Available
Water: Public
Room Sizes
Bedroom 1: 14x17
Bedroom 2: 11x11
Bedroom 3: 11x11
Bedroom 4: 12x12
Dining Room: 12x7
Kitchen: 11x17
Living Room: 17x13
Local Schools
High School: Clarksville High
Middle School: Richview Middle
Elementary School: Sango Elementary
Listed By / Shown By
Listed By
Agency Name: Century 21 Platinum Properties
Agency Phone: 9317719070
Shown By
Agency Title: ExCEL Real Estate & Development Co.
Agency Phone: 615-256-6566

Estimate Your Payment
Estimated Payment
$ 1,064.45 per month $790.08 Principal & Interest $170.83 Property Tax $103.54 Homeowner's Insurance
184 Whitman Aly | MLS# 3263195
This single family home located at 184 Whitman Aly , Clarksville, TN 37043 is currently listed for sale with an asking price of $355,000. This property was built in 2007 and has 4 bedrooms and 3 full baths with 1944 sq. ft. Whitman Aly is located in the Wilson Green subdivision. Search Wilson Green real estate on www.excelredtn.com today.