
BEDS4
BATHS2 full
SQUARE FEET1,840
MLS#3262860
STATUSActive
PROPERTY TYPEResidential - Single Family
SUBDIVISIONCrestview
Property Description
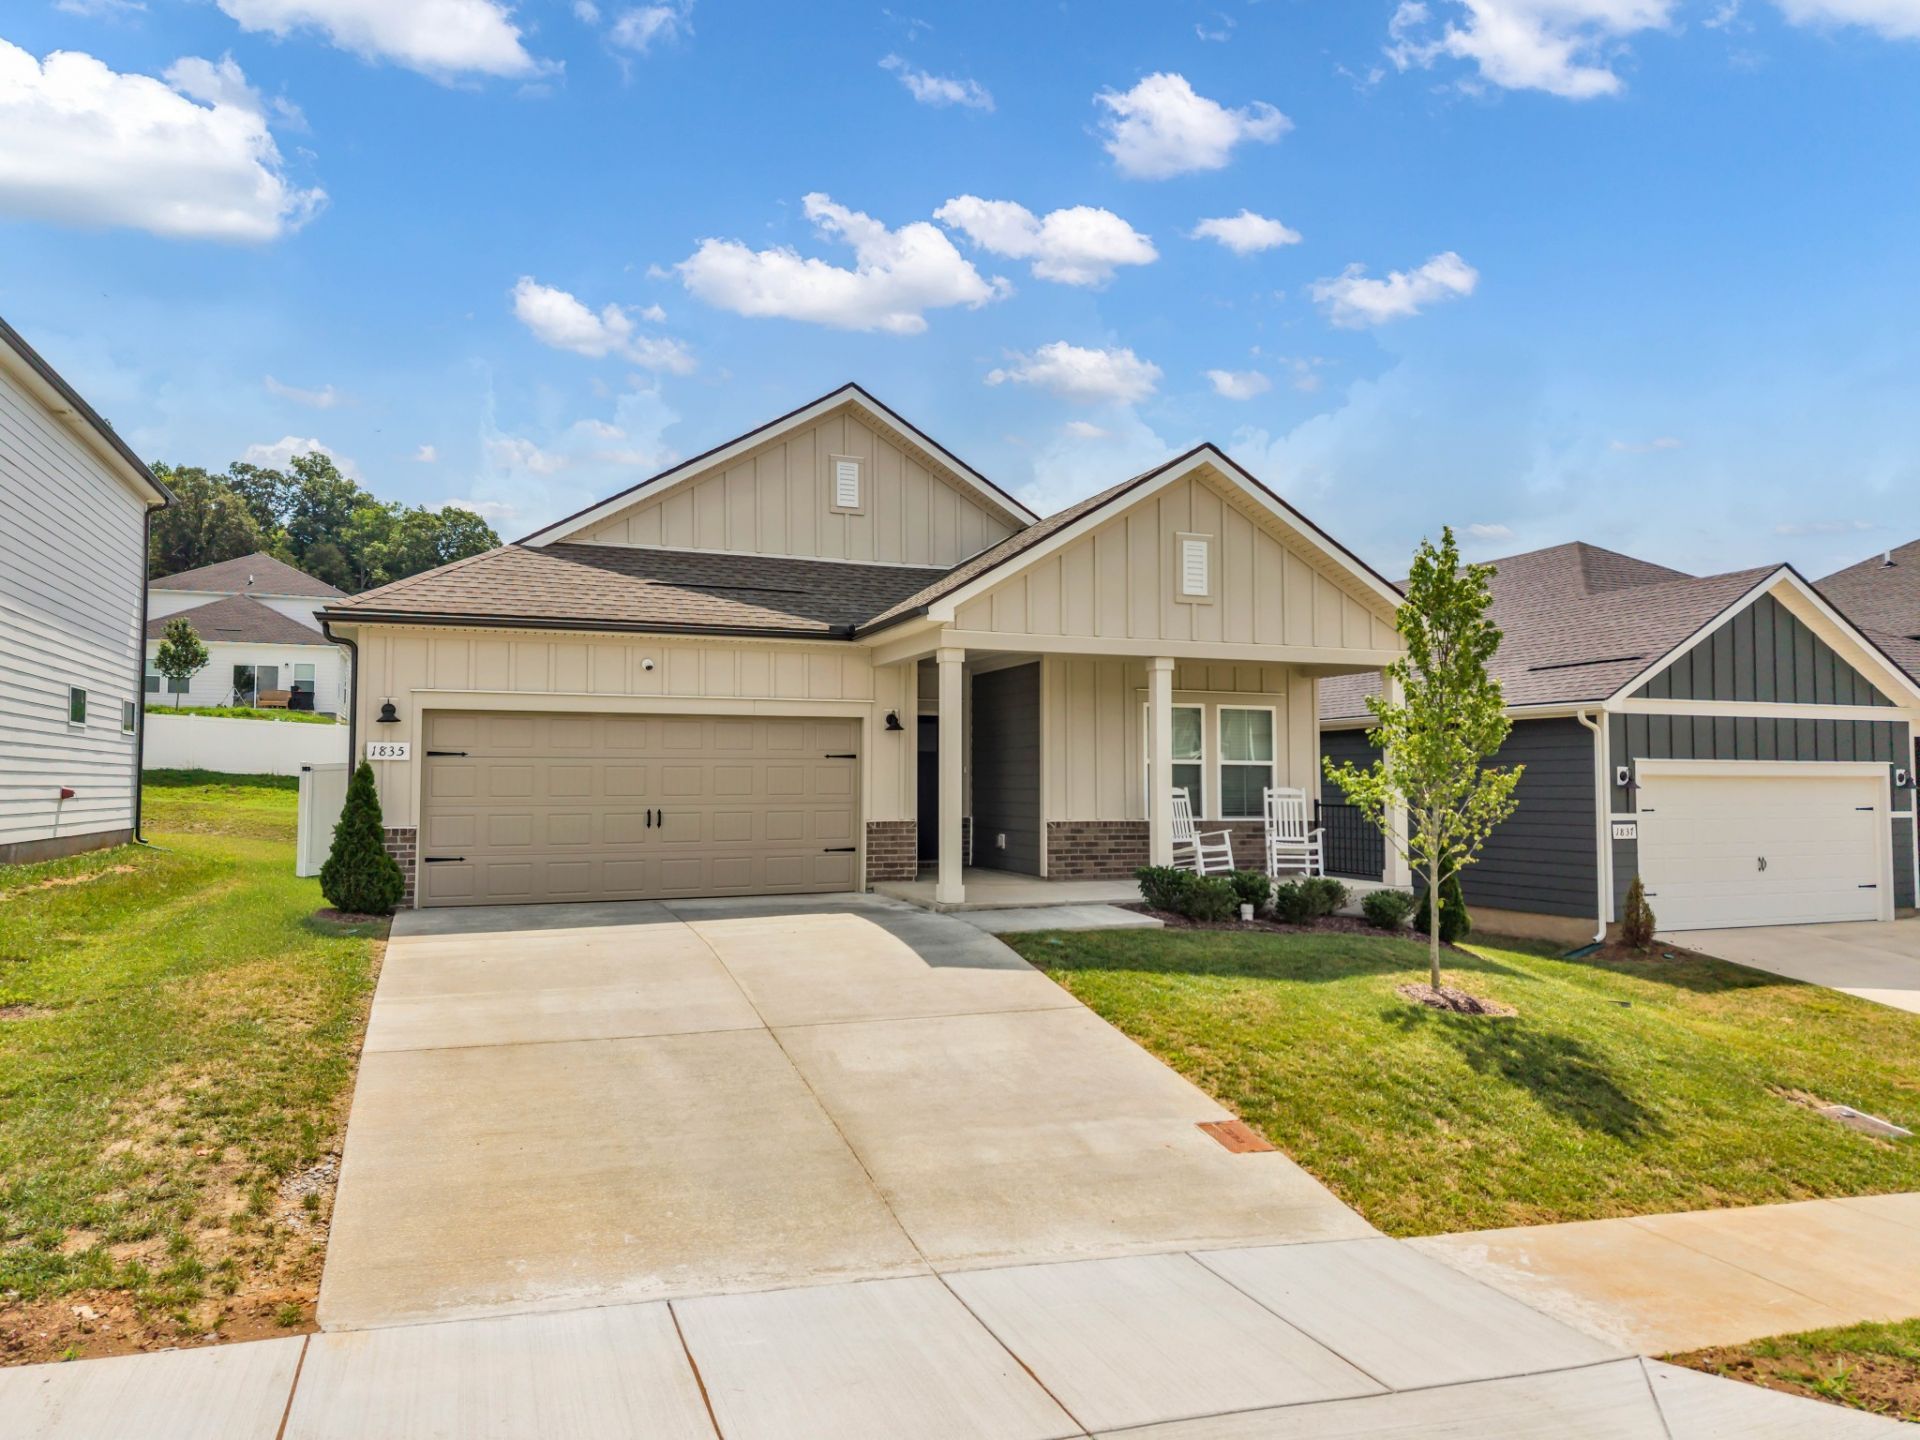
HUGE PRICE ADJUSTMENT ALERT!Welcome to the ONLY single-level home available in this sought-after Nashville-area neighborhood. You don't have to get on a waiting list to enjoy this better-than-new, move-in ready home that features custom fixtures, designer updates throughout, and a fully fenced backyard for added privacy and outdoor living. Now priced below market value and includes so many extras that a new build won't have. This open-concept floorplan offers 4 spacious bedrooms and 2 full bathrooms, perfect for comfortable everyday living and effortless entertaining. Built with energy-efficient features, modern fixtures, and low-maintenance finishes, this home delivers real savings, healthier living, and lasting peace of mind - all in one-level convenience.Barely lived in and meticulously maintained, this like-new home is truly turnkey. A full home inspection was completed in March, giving buyers extra confidence and peace of mind. Nestled in a quiet, newer subdivision, this rare one-level living opportunity is just minutes from Nashville shopping, dining, and entertainment.Ask about our preferred lender credit of $1,000!Don't miss this rare find - schedule your private showing today!
Property Features
Property Type: Residential - Single Family
Basement: None
Cooling: Ceiling Fan(s), Central Air
Garage: 2 car attached
Heating: Central
Home Style: Traditional
Lot Size: 0.14 Acres
Roof Type: Asphalt
Stories: 1.0
Taxes: $1,753
Year Built: 2025
Amenities
Ceiling Fan(s)
Open Floorplan
Pantry
Walk-In Closet(s)
High Speed Internet
Smart Lock(s)
Feature Descriptions
Appliances: Electric Oven, Electric Range, Dishwasher, Disposal, Dryer, ENERGY STAR Qualified Appliances, Microwave, Refrigerator, Stainless Steel Appliance(s), Washer
Association Amenities: Dog Park
Days on Site: 22
Exterior: Brick, Wood Siding
Fencing: Privacy
Flooring: Carpet, Luxury Vinyl, Tile
HOA Fee: 139/ Monthly
Lot Dimensions: 51 X 122
Parcel#: 076050B12800CO
Parking: Garage Door Opener, Garage Faces Front, Concrete, Driveway
Parking Notes: Garage Door Opener, Garage Faces Front, Concrete, Dri
Patio/Porch: Patio, Covered, Porch
Security: Security System, Smoke Detector(s)
Sewer: Public Sewer
Utilities: Water Available
Water: Public
Room Sizes
Bedroom 1: 13x15
Bedroom 2: 10x11
Bedroom 3: 11x11
Bedroom 4: 12x10
Dining Room: 10x10
Living Room: 14x20
Local Schools
High School: McGavock Comp High School
Middle School: DuPont Tyler Middle
Elementary School: Tulip Grove Elementary
Listed By / Shown By
Listed By
Agency Name: eXp Realty
Agency Phone: 8885195113
Shown By
Agency Title: ExCEL Real Estate & Development Co.
Agency Phone: 615-256-6566

Estimate Your Payment
Estimated Payment
$ 1,253.67 per month $979.25 Principal & Interest $146.08 Property Tax $128.33 Homeowner's Insurance
1835 Mahala Dr | MLS# 3262860
This single family home located at 1835 Mahala Dr, Hermitage, TN 37076 is currently listed for sale with an asking price of $440,000. This property was built in 2025 and has 4 bedrooms and 2 full baths with 1840 sq. ft. Mahala Dr is located in the Crestview subdivision. Search Crestview real estate on www.excelredtn.com today.