
BEDS4
BATHS2 full 1 partial
SQUARE FEET1,932
MLS#3612541
STATUSActive
PROPERTY TYPEResidential - Single Family
SUBDIVISIONRavens Crest Ph2 Sec 3
Property Description
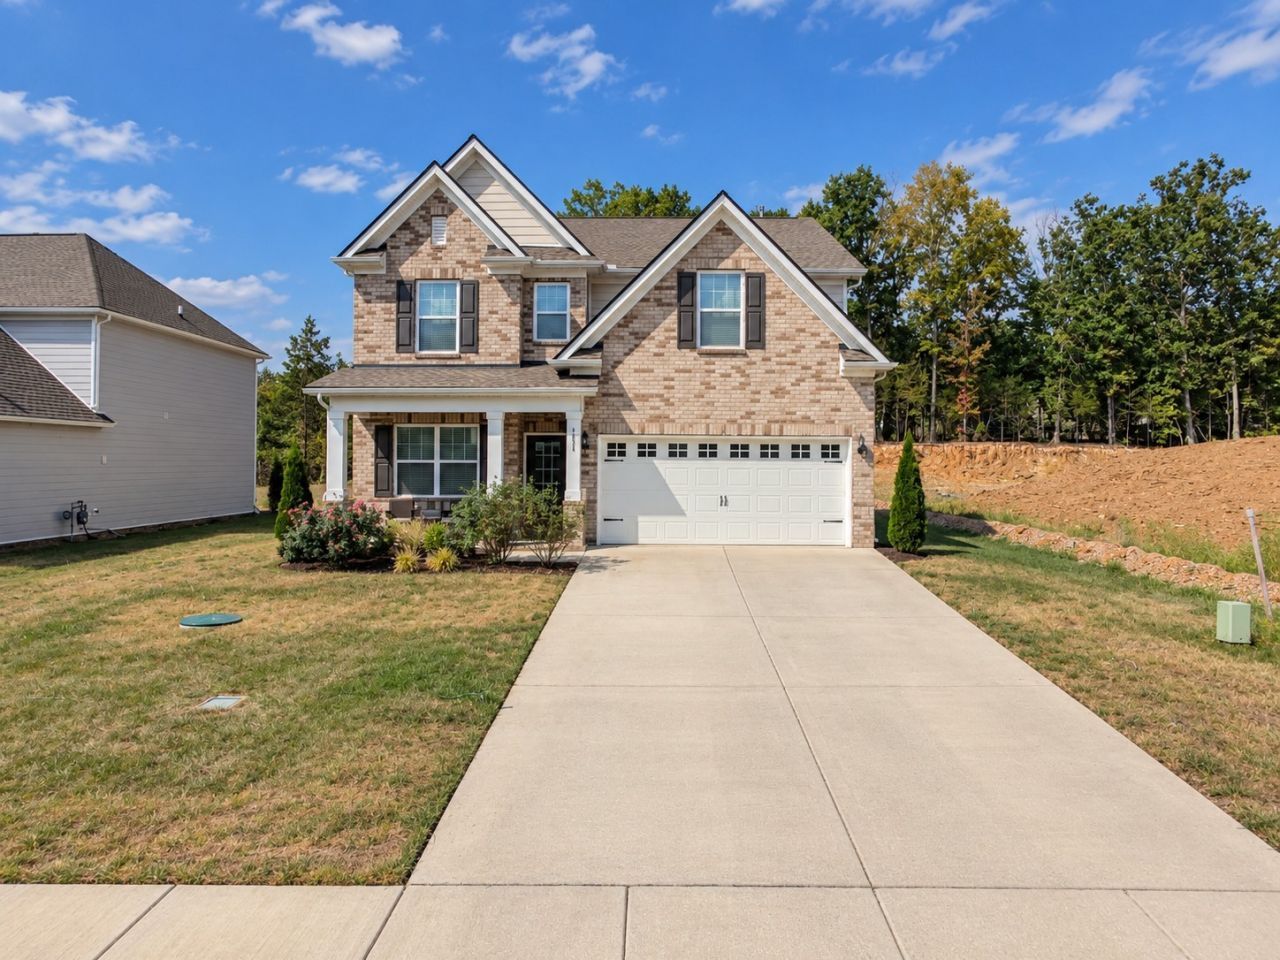
Beautiful 4-bedroom, 2.5-bath home in the desirable Ravens Crest community in Mount Juliet! Built in 2023, this spacious home offers 1,933 sq ft with an open-concept floor plan, a private office/study, and a versatile media room. The kitchen features quartz countertops, 42 cabinetry, tile backsplash, stainless steel appliances, and a refrigerator. Enjoy a spacious primary suite with a walk-in closet and ceramic-tile bath. Smart-home features include a Ring doorbell, security system, and smart locks. Situated on a large 0.30-acre lot with a huge backyard, covered patio, fireplace, and 2-car garage-plenty of space inside and out. Conveniently located near shopping, dining, and major roadways. A great opportunity in Mount Juliet!
Property Features
Property Type: Residential - Single Family
Basement: None
Cooling: Central Air
Garage: 2 car attached
Heating: Central
Lot Size: 0.31 Acres
Stories: 2.0
Taxes: $1,837
Year Built: 2024
Feature Descriptions
Appliances: Gas Oven, Gas Range, Dishwasher, Disposal, Microwave, Refrigerator
Days on Site: 23
Exterior: Brick, Wood Siding
Flooring: Carpet, Laminate, Tile
HOA Fee: 54/ Monthly
Parcel#: 116A C 03400 000
Parking: Garage Faces Front
Parking Notes: Garage Faces Front
Sewer: STEP System
Utilities: Water Available
Water: Public
Room Sizes
Bedroom 1: 14x16
Bedroom 2: 12x12
Bedroom 3: 10x12
Bedroom 4: 10x11
Kitchen: 13x13
Living Room: 15x18
Other Room: 13x11
Local Schools
High School: Wilson Central High School
Middle School: Gladeville Middle School
Elementary School: Gladeville Elementary
Listed By / Shown By
Listed By
Agency Name: eXp Realty
Agency Phone: 8885195113
Shown By
Agency Title: ExCEL Real Estate & Development Co.
Agency Phone: 615-256-6566

Estimate Your Payment
Estimated Payment
$ 1,484.70 per month $1,177.32 Principal & Interest $153.08 Property Tax $154.29 Homeowner's Insurance
1831 Ravens Run | MLS# 3612541
This single family home located at 1831 Ravens Run, Mount Juliet, TN 37122 is currently listed for sale with an asking price of $529,000. This property was built in 2024 and has 4 bedrooms and 2 full and 1 partial baths with 1932 sq. ft. Ravens Run is located in the Ravens Crest Ph2 Sec 3 subdivision. Search Ravens Crest Ph2 Sec 3 real estate on www.excelredtn.com today.