
BEDS3
BATHS3 full
SQUARE FEET2,370
MLS#3598907
STATUSActive
PROPERTY TYPERental - Single Family
SUBDIVISIONHudson Manor
Property Description
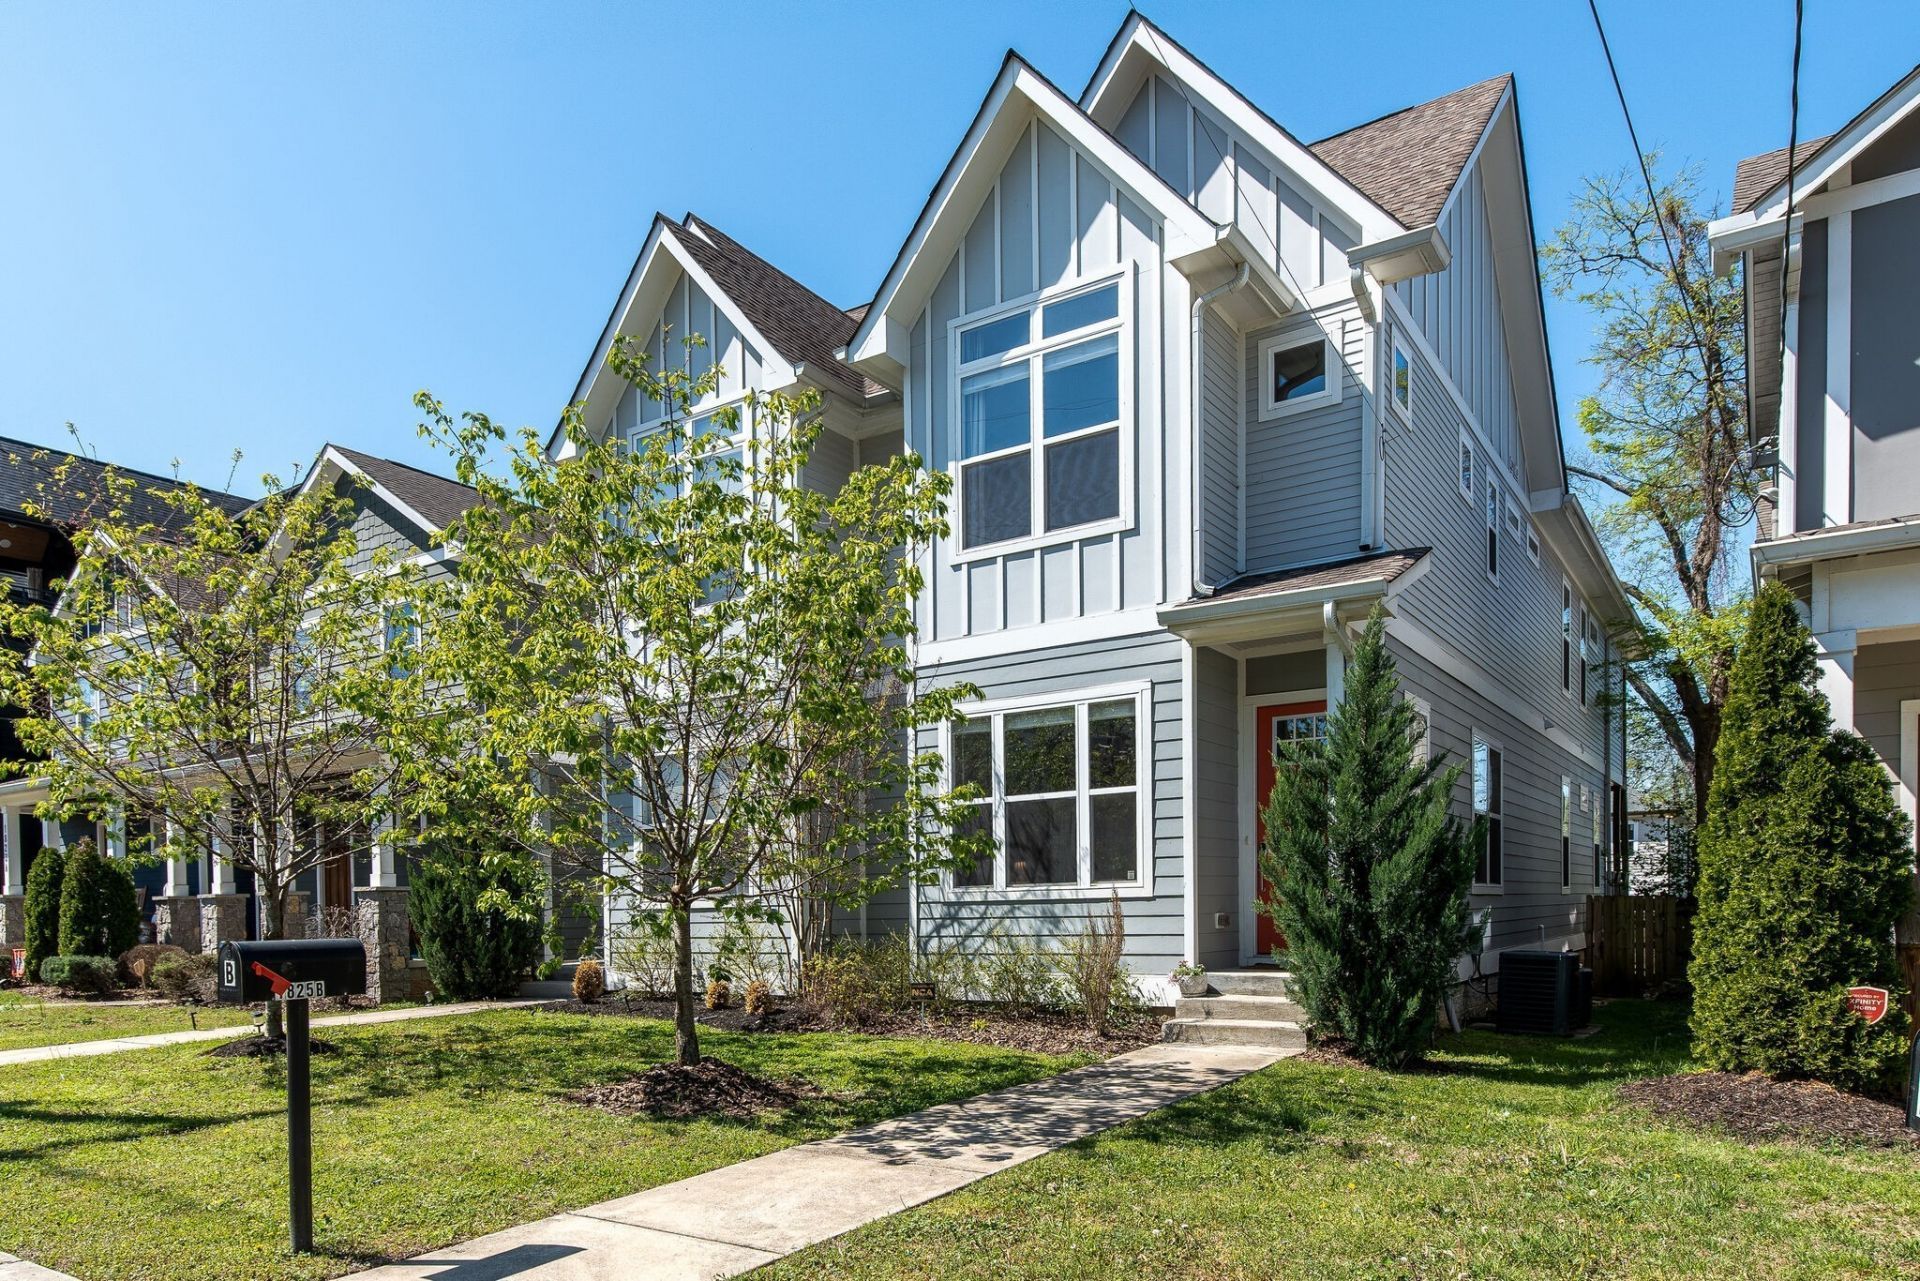
Modern style, thoughtful upgrades, and an unbeatable location come together in this fantastic HPR in the heart of the Buchanan Arts District. Designed for both everyday living and entertaining, the spacious floor plan features three bedrooms plus a dedicated office, music room, or flex space, hardwood floors throughout, soaring 10'+ ceilings, 8' doors, and abundant storage. The beautifully appointed kitchen offers stainless steel appliances, a gas cooktop, quartz countertops, and plenty of space to gather. Upstairs, a convenient laundry room features a clever direct-access door to the primary closet, while a drop zone adds function to the main living level. Step outside to the large covered deck and privacy-fenced backyard with private parking for two cars. Best of all, you're just steps from neighborhood favorites including Slim & Husky's, with Germantown, the Nashville Farmers' Market, Sounds Stadium, Henrietta Red, The Optimist, and downtown Nashville all just minutes away. The space you want, the upgrades you love, and a location that puts some of Nashville's best dining and entertainment right at your fingertips.
Property Features
Property Type: Rental - Single Family
Basement: None, Crawl Space
Cooling: Central Air, Electric
Heating: Central, Natural Gas
Roof Type: Shingle
Stories: 2.0
Year Built: 2017
Amenities
Ceiling Fan(s)
Extra Closets
Walk-In Closet(s)
Feature Descriptions
Appliances: Dishwasher, Disposal, Dryer, Microwave, Refrigerator, Washer, Built-In Gas Oven, Gas Range
Days on Site: 36
Exterior: Hardboard Siding
Flooring: Wood, Tile
Parcel#: 081074A00200CO
Parking: Alley Access, Concrete, Parking Pad
Parking Notes: Alley Access, Concrete, Parking Pad
Patio/Porch: Deck, Covered, Patio, Porch
Security: Security System
Sewer: Public Sewer
Utilities: Electricity Available, Natural Gas Available, Water Available, Cable Connected
Water: Public
Room Sizes
Bedroom 1: 18x16
Bedroom 2: 12x12
Bedroom 3: 12x11
Kitchen: 18x16
Living Room: 20x16
Other Room: 15x10
Other Room 2: 6x5
Local Schools
High School: Pearl Cohn Magnet High School
Middle School: John Early Paideia Magnet
Elementary School: Jones Paideia Magnet
Listed By / Shown By
Listed By
Agency Name: WEICHERT, REALTORS - The Andrews Group
Agency Phone: 6153833142
Shown By
Agency Title: ExCEL Real Estate & Development Co.
Agency Phone: 615-256-6566

1825b 11th Ave N | MLS# 3598907
This property located at 1825b 11th Ave N, Nashville, TN 37208 is currently listed for rent with an asking price of $3,200 / Monthly. Search Nashville real estate on www.excelredtn.com today.