
BEDS2
BATHS2 full
SQUARE FEET1,730
MLS#3282511
STATUSUnder Contract - Showing
PROPERTY TYPEResidential - Single Family
SUBDIVISIONLake Providence Phn Sec2
Property Description
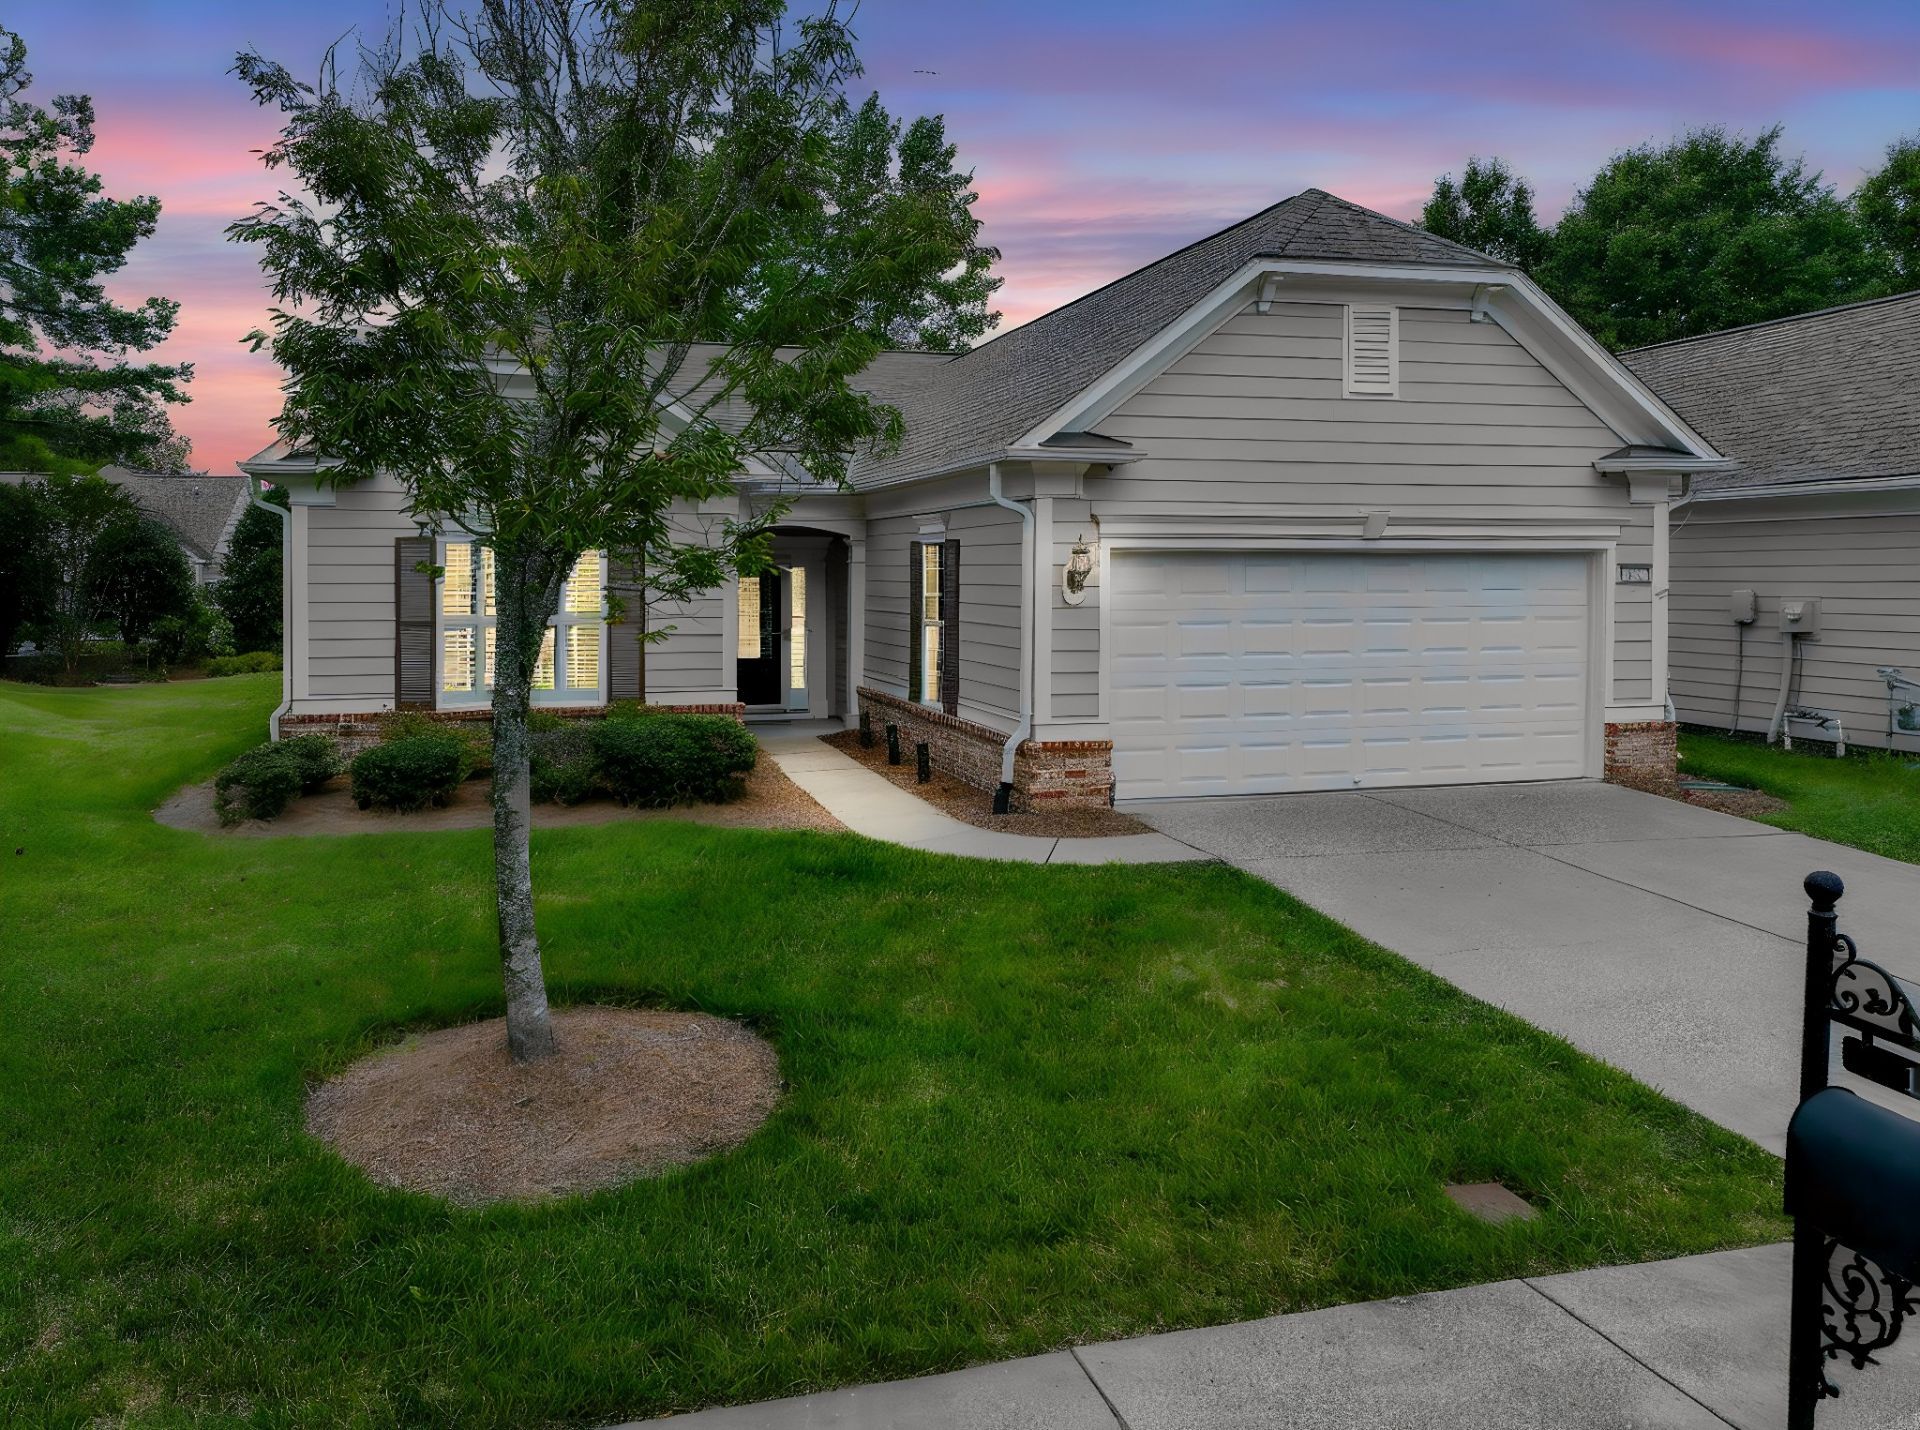
Multiple offers received. Calling for highest and best by 8 PM Sunday, July 19, 2026. Lovely, well maintained home in Del Webb. Copper Ridge floor plan with sunroom option. Lots of upgrades. Must see!
Property Features
Property Type: Residential - Single Family
Basement: None
Cooling: Central Air, Electric
Fireplaces: 1
Garage: 2 car attached
Heating: Central, Natural Gas
Lot Size: 0.15 Acres
Roof Type: Asphalt
Stories: 1.0
Taxes: $1,948
Year Built: 2007
Amenities
Ceiling Fan(s)
Entrance Foyer
Open Floorplan
Walk-In Closet(s)
Gas Grill
Feature Descriptions
Appliances: Range, Dishwasher, Disposal, Dryer, Microwave, Refrigerator, Stainless Steel Appliance(s), Washer
Association Amenities: Fifty Five and Up Community, Clubhouse, Fitness Center, Gated, Park, Pickleball Court(s), Pool, Sidewalks, Trail(s)
Days on Site: 14
Exterior: Wood Siding
Fireplace: Gas
Flooring: Bamboo
HOA Fee: 403/ Monthly
Laundry: Electric Dryer Hookup, Washer Hookup
Lot: Level
Lot Dimensions: 54.51 X 122.16 IRR
Parcel#: 096E B 03000 000
Parking: Garage Door Opener, Garage Faces Front
Parking Notes: Garage Door Opener, Garage Faces Front
Patio/Porch: Patio, Covered
Security: Carbon Monoxide Detector(s), Security Gate, Security System, Smoke Detector(s)
Sewer: Public Sewer
Topography: Level
Utilities: Electricity Available, Natural Gas Available, Water Available
Water: Public
Room Sizes
Bedroom 1: 13x15
Bedroom 2: 13x11
Den: 11x10
Dining Room: 10x12
Living Room: 16x18
Other Room: 10x14
Local Schools
High School: Wilson Central High School
Middle School: Gladeville Middle School
Elementary School: Rutland Elementary
Listed By / Shown By
Listed By
Agency Name: Jamison Durham Real Estate
Agency Phone: 6154540048
Shown By
Agency Title: ExCEL Real Estate & Development Co.
Agency Phone: 615-256-6566

Estimate Your Payment
Estimated Payment
$ 1,546.81 per month $1,224.06 Principal & Interest $162.33 Property Tax $160.42 Homeowner's Insurance
182 Navy Cir | MLS# 3282511
This single family home located at 182 Navy Cir, Mount Juliet, TN 37122 is currently listed for sale with an asking price of $550,000. This property was built in 2007 and has 2 bedrooms and 2 full baths with 1730 sq. ft. Navy Cir is located in the Lake Providence Phn Sec2 subdivision. Search Lake Providence Phn Sec2 real estate on www.excelredtn.com today.