
BEDS3
BATHS2 full
SQUARE FEET1,675
MLS#3624404
STATUSActive
PROPERTY TYPEResidential - Single Family
SUBDIVISIONCedarbrook
Property Description
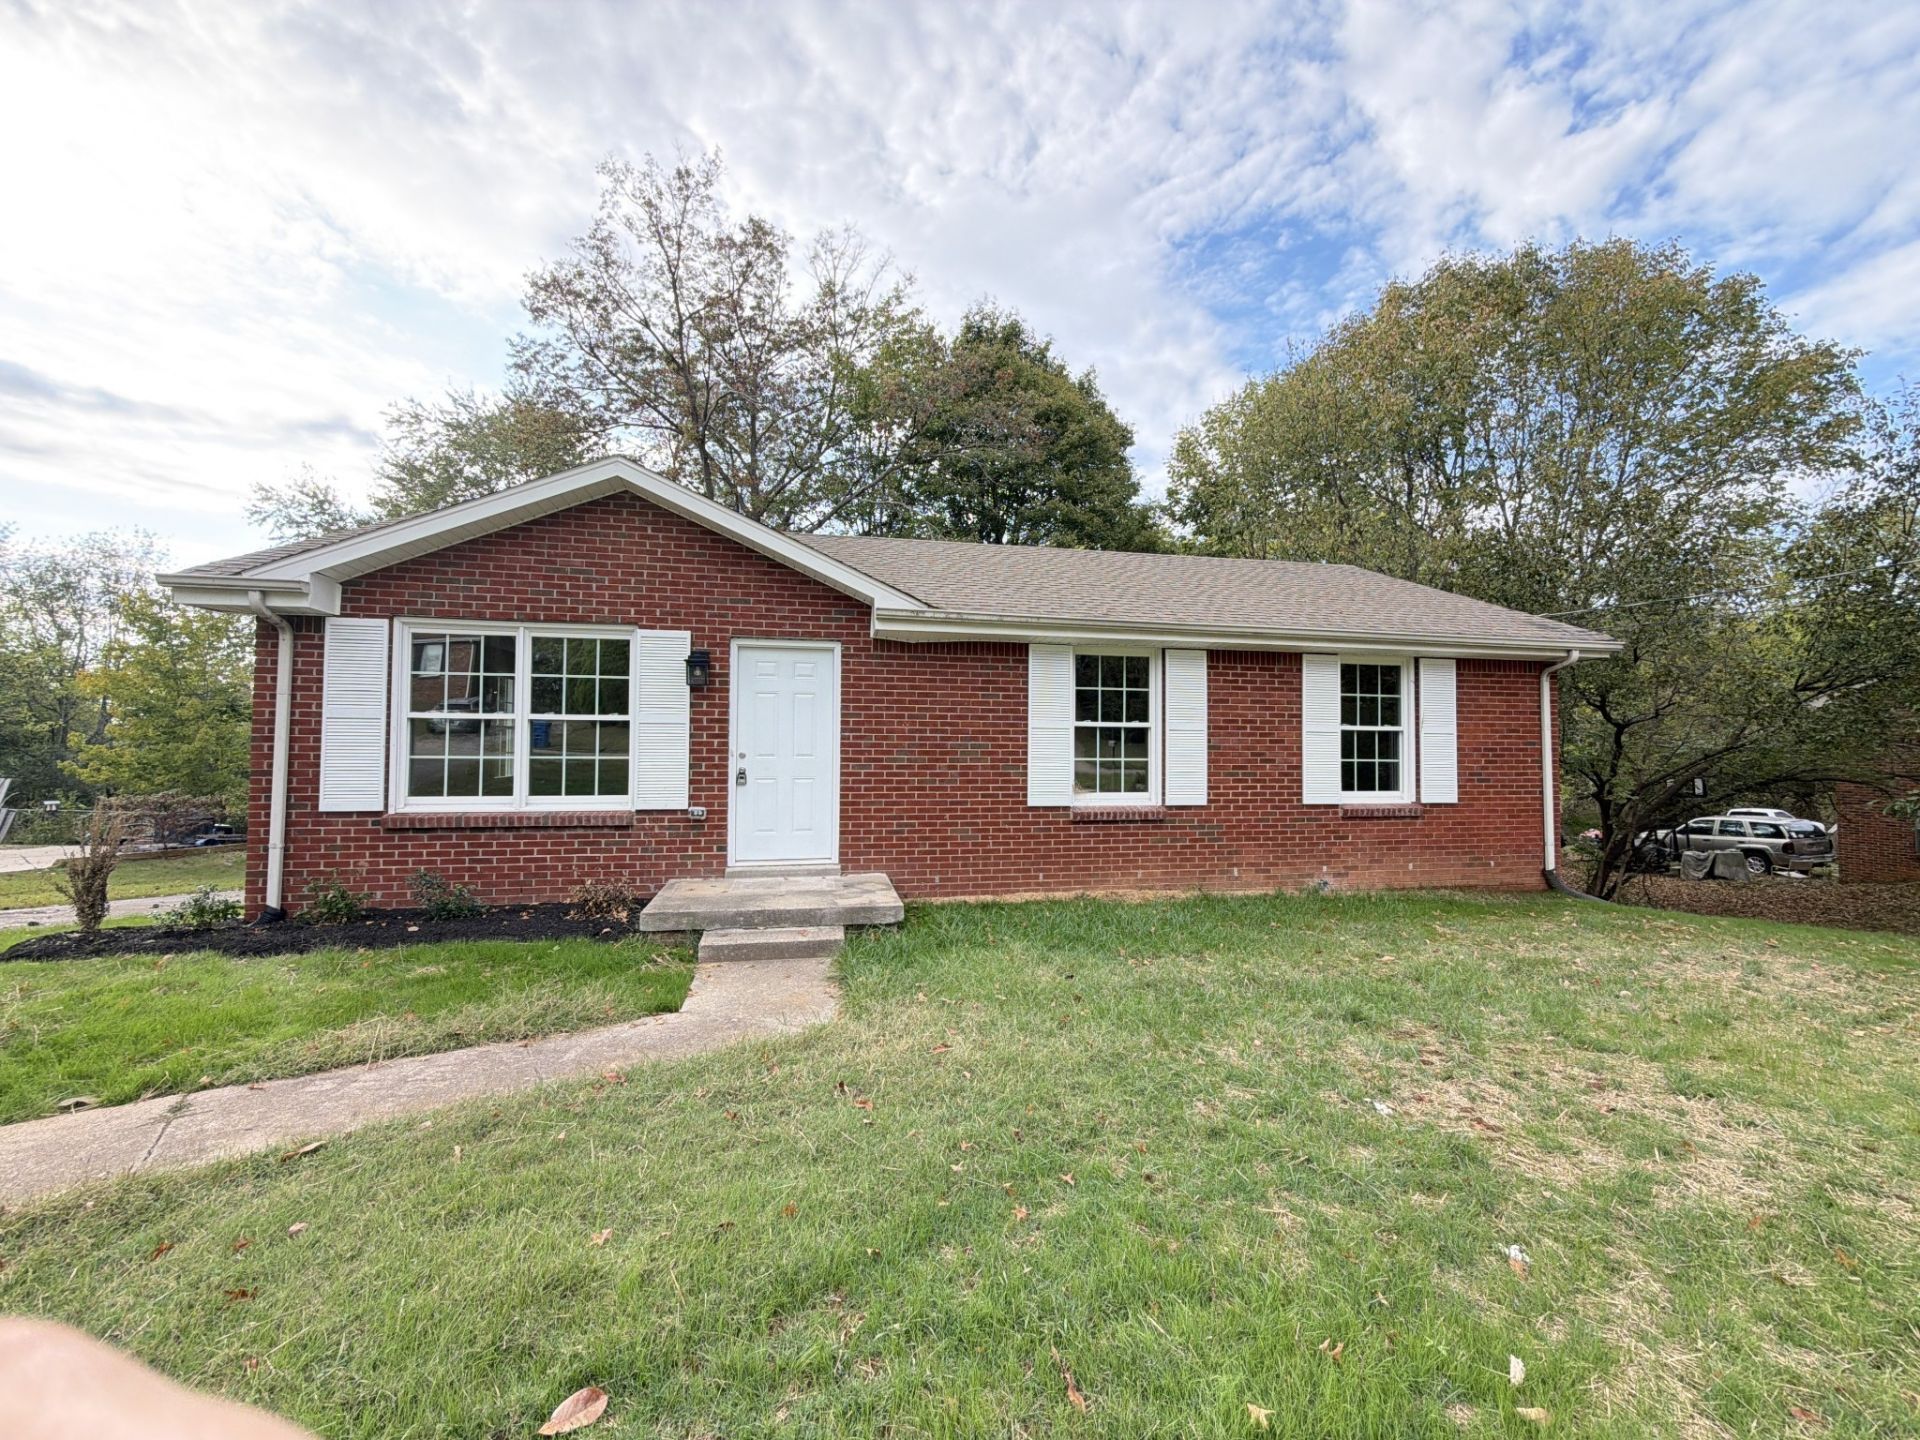
Beautifully remodeled all-brick home situated on a spacious half-acre lot in the desirable St. Bethlehem area! This charming 3-bedroom, 2-bath home offers approximately 1,675 square feet of living space with stylish updates throughout. Step inside to discover beautiful flooring, abundant natural light, and a stunning updated kitchen featuring gray cabinetry, granite countertops, and stainless steel appliances. The main level offers three bedrooms and a full bath, while the finished walk-out basement provides a spacious recreation room, second full bath, and an additional flex room ideal for a home office, hobby room, or additional living space. Enjoy the generous backyard with mature trees, perfect for outdoor entertaining, gardening, or simply relaxing. Additional highlights include an attached one-car garage and a convenient location near shopping, dining, schools, and Fort Campbell. With its classic brick exterior, modern updates, and versatile living spaces, this move-in-ready home is a must-see! Schedule your private showing today!
Property Features
Property Type: Residential - Single Family
Basement: Yes
Basement: Exterior Entry, Finished, Full
Cooling: Central Air
Garage: 1 car attached
Heating: Central, Electric
Lot Size: 0.50 Acres
Stories: 1.0
Taxes: $1,490
Year Built: 1997
Amenities
High Speed Internet
Feature Descriptions
Appliances: Electric Range, Range, Dishwasher, Microwave, Refrigerator, Stainless Steel Appliance(s)
Days on Site: 7
Exterior: Brick
Flooring: Carpet, Luxury Vinyl, Tile
Laundry: Electric Dryer Hookup, Washer Hookup
Lot: Sloped
Parcel#: 063055E A 00300 00012055E
Parking: Garage Faces Rear
Parking Notes: Garage Faces Rear
Security: Smoke Detector(s)
Sewer: Private Sewer
Topography: Sloped
Utilities: Electricity Available, Water Available, Cable Connected
Water: Public
Room Sizes
Bedroom 1: 12x12
Bedroom 2: 10x10
Bedroom 3: 10x10
Recreation Room: 14x23
Dining Room: 12x12
Hobby Room: 10x10
Kitchen: 12x15
Living Room: 12x15
Local Schools
High School: Kenwood High School
Middle School: Kenwood Middle School
Elementary School: Byrns Darden Elementary
Listed By / Shown By
Listed By
Agency Name: CPR Realty
Agency Phone: 9315429995
Shown By
Agency Title: ExCEL Real Estate & Development Co.
Agency Phone: 615-256-6566

Estimate Your Payment
Estimated Payment
$ 876.82 per month $665.44 Principal & Interest $124.17 Property Tax $87.21 Homeowner's Insurance
1816 Apex Dr | MLS# 3624404
This single family home located at 1816 Apex Dr, Clarksville, TN 37040 is currently listed for sale with an asking price of $299,000. This property was built in 1997 and has 3 bedrooms and 2 full baths with 1675 sq. ft. Apex Dr is located in the Cedarbrook subdivision. Search Cedarbrook real estate on www.excelredtn.com today.