
BEDS4
BATHS3 full
SQUARE FEET3,416
MLS#3530200
STATUSActive
PROPERTY TYPEResidential - Single Family
SUBDIVISIONBlair/Belmont Heights
Property Description
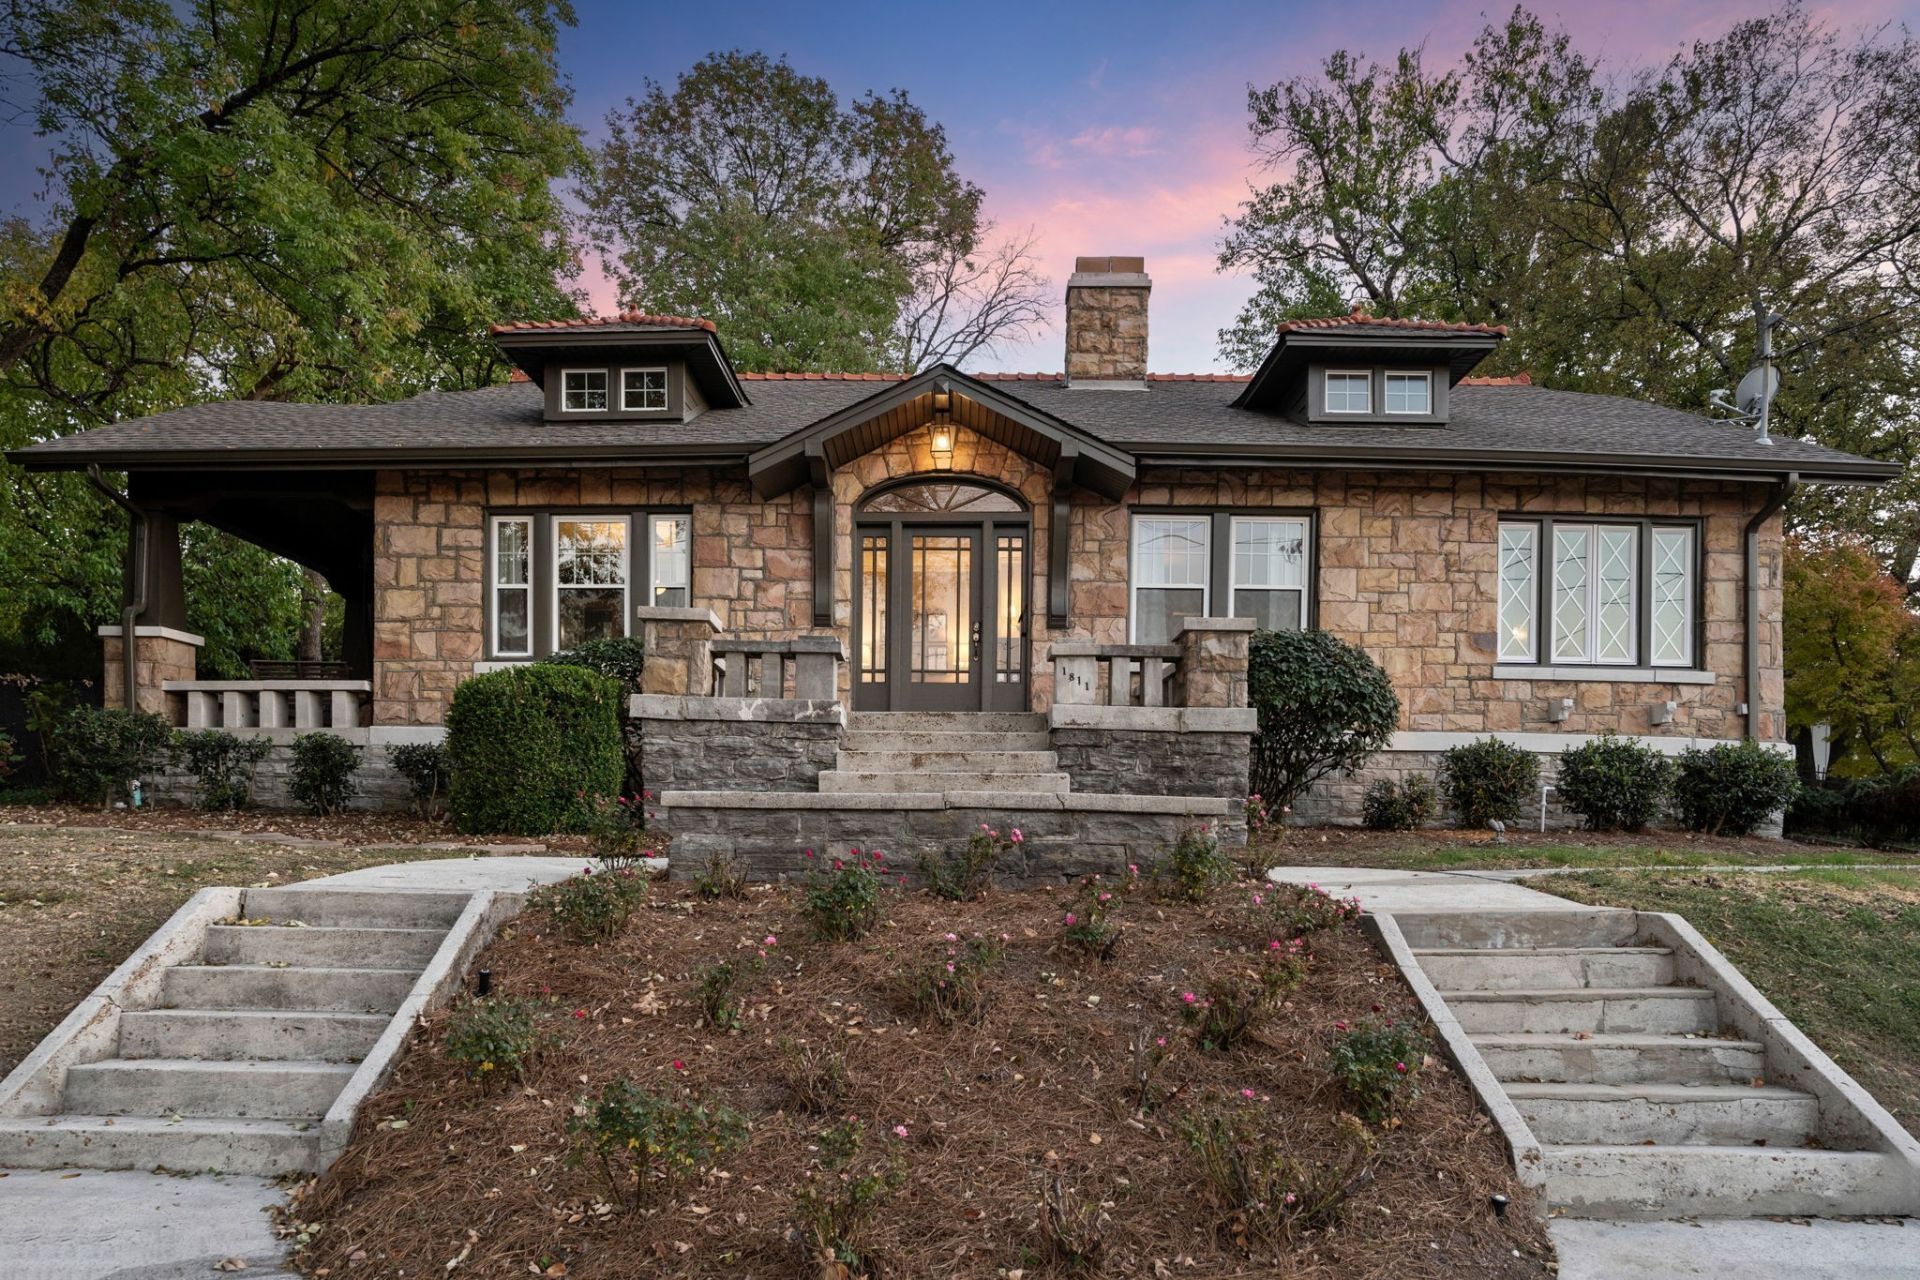
Property approved by Metro for a 850 sqft DADU! Distinguished 1930's stone bungalow house is set on one of Belmont-Hillsboro's most desirable streets, enjoying an elevated position which overlooks Music Row and Downtown Nashville. The home presents a timeless architectural presence that seamlessly blends historic character with refined modern living. It has been thoughtfully and meticulously renovated, (all electrical and plumbing has been updated in the last 3 years) preserving its original charm while incorporating elevated finishes throughout. Rich hardwood floors anchor the interiors, while recent upgrades include a fully redesigned kitchen and baths, curated fixtures and finishes, paint, and comprehensive mechanical and structural improvements.A spacious tandem-length basement garage adds both convenience and functionality, while the rare half-acre lot with maintained alley access offers exceptional future potential, including the ability to add a DADU.
Property Features
Property Type: Residential - Single Family
Basement: Yes
Basement: Partial
Cooling: Ceiling Fan(s), Central Air
Fireplaces: 1
Garage: 2 car attached
Heating: Central
Lot Size: 0.50 Acres
Roof Type: Shingle
Stories: 2.0
Taxes: $10,033
Year Built: 1930
Amenities
Ceiling Fan(s)
Redecorated
Kitchen Island
Feature Descriptions
Appliances: Electric Oven, Cooktop, Smart Appliance(s)
Days on Site: 12
Exterior: Hardboard Siding, Stone
Fireplace: Living Room
Flooring: Wood, Tile
Lot Dimensions: 123 X 170
Other Equipment: Irrigation System
Parcel#: 10416006800
Parking: Attached
Parking Notes: Attached
Patio/Porch: Porch, Covered, Patio, Screened
Sewer: Public Sewer
Utilities: Water Available
Water: Public
Room Sizes
Bedroom 1: 14x20
Bedroom 2: 14x14
Bedroom 3: 11x11
Bedroom 4: 12x14
Den: 14x15
Dining Room: 14x14
Kitchen: 12x22
Living Room: 15x23
Local Schools
High School: Hillsboro Comp High School
Middle School: West End Middle School
Elementary School: Eakin Elementary
Listed By / Shown By
Listed By
Agency Name: Fridrich & Clark Realty
Agency Phone: 6153274800
Shown By
Agency Title: ExCEL Real Estate & Development Co.
Agency Phone: 615-256-6566

Estimate Your Payment
Estimated Payment
$ 5,492.96 per month $4,117.30 Principal & Interest $836.08 Property Tax $539.58 Homeowner's Insurance
1811 Blair Blvd | MLS# 3530200
This single family home located at 1811 Blair Blvd, Nashville, TN 37212 is currently listed for sale with an asking price of $1,850,000. This property was built in 1930 and has 4 bedrooms and 3 full baths with 3416 sq. ft. Blair Blvd is located in the Blair/Belmont Heights subdivision. Search Blair/Belmont Heights real estate on www.excelredtn.com today.