
BEDS3
BATHS2 full
SQUARE FEET2,080
MLS#3312365
STATUSActive
PROPERTY TYPEResidential - Single Family
SUBDIVISIONAmelia Park Sec4
Property Description
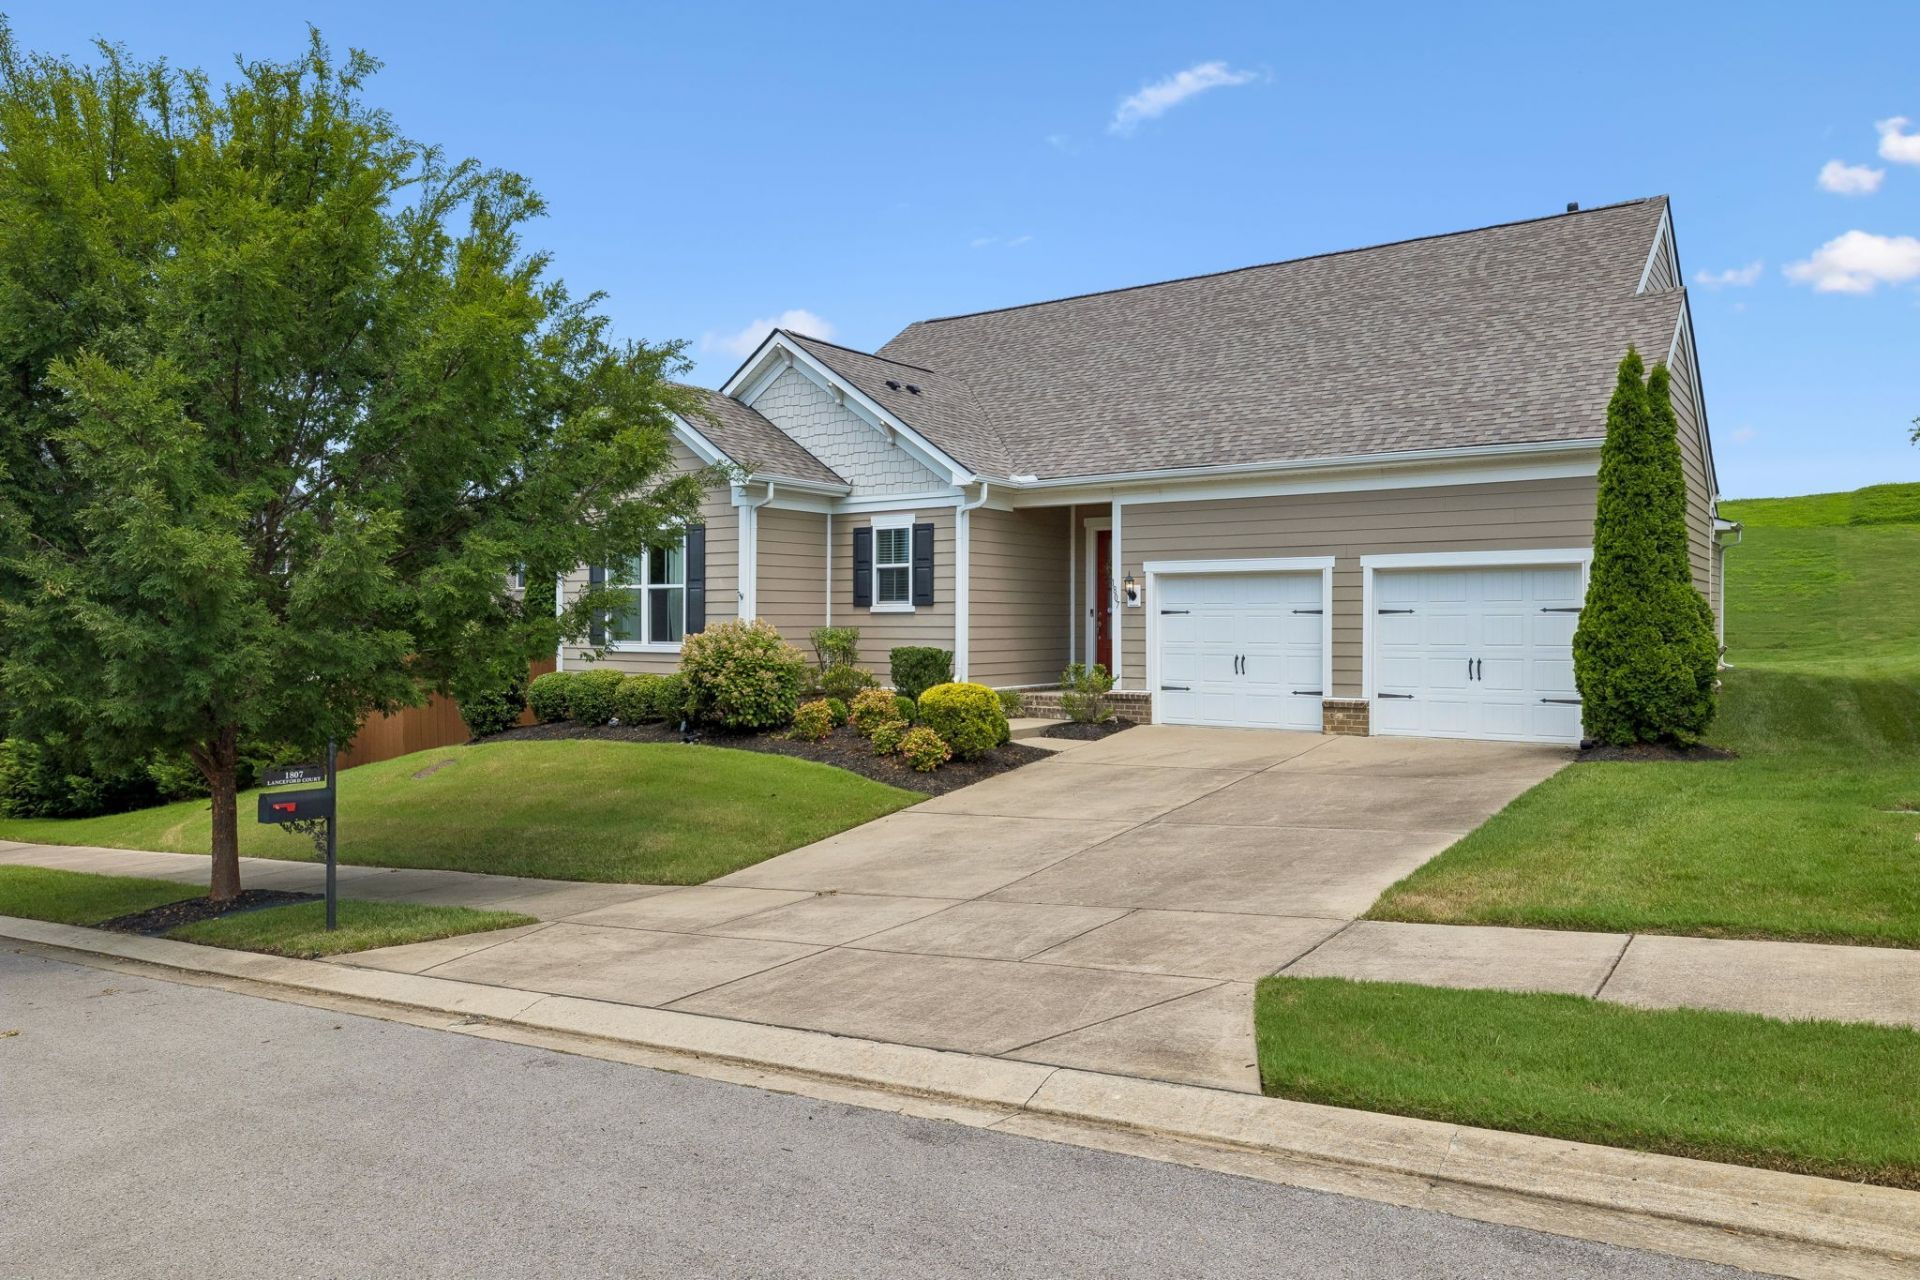
ONE LEVEL LIVING on a STUNNING PREMIUM PRIVATE LOT!! Welcome to this amazingly pristine home tucked away in the beautiful rolling hills of East Franklin! 3 beds, 2 full baths, laundry room, 9' ceilings, a home office area, wonderful open floor plan, great storage with more closets than you probably need, full yard irrigation, NEW roof 2025, remote controlled custom blinds, surround sound speakers with LeGrand music system, Nest thermostat, Refrigerator, Washer/Dryer included, EV charging in the beautifully organized garage with EPOXY flooring, and a gorgeous backyard with very private covered patio! Available for immediate occupancy!!
Property Features
Property Type: Residential - Single Family
Basement: None
Cooling: Central Air
Garage: 2 car attached
Heating: Central
Lot Size: 0.21 Acres
Stories: 1.0
Taxes: $2,795
Year Built: 2017
Feature Descriptions
Appliances: Built-In Electric Oven, Built-In Gas Range, Dishwasher, Disposal, Microwave, Refrigerator, Stainless Steel Appliance(s)
Exterior: Fiber Cement, Hardboard Siding
Flooring: Carpet, Wood
HOA Fee: 82/ Monthly
Laundry: Electric Dryer Hookup, Washer Hookup
Lot Dimensions: 66.7 X 140
Parcel#: 094080F E 01500 00014080F
Parking: Garage Faces Front
Parking Notes: Garage Faces Front
Patio/Porch: Porch, Covered
Sewer: Public Sewer
Utilities: Water Available
Water: Public
Room Sizes
Bedroom 1: 16x14
Bedroom 2: 13x12
Bedroom 3: 13x12
Kitchen: 14x17
Living Room: 21x16
Other Room: 7x10
Local Schools
High School: Fred J Page High School
Middle School: Fred J Page Middle School
Elementary School: Trinity Elementary
Listed By / Shown By
Listed By
Agency Name: Benchmark Realty, LLC
Agency Phone: 6153711544
Shown By
Agency Title: ExCEL Real Estate & Development Co.
Agency Phone: 615-256-6566

Estimate Your Payment
Estimated Payment
$ 2,070.50 per month $1,624.66 Principal & Interest $232.92 Property Tax $212.92 Homeowner's Insurance
1807 Lanceford Ct | MLS# 3312365
This single family home located at 1807 Lanceford Ct , Franklin, TN 37067 is currently listed for sale with an asking price of $730,000. This property was built in 2017 and has 3 bedrooms and 2 full baths with 2080 sq. ft. Lanceford Ct is located in the Amelia Park Sec4 subdivision. Search Amelia Park Sec4 real estate on www.excelredtn.com today.