
BEDS3
BATHS2 full
SQUARE FEET1,501
MLS#3305094
STATUSActive
PROPERTY TYPEResidential - Single Family
SUBDIVISIONAutumnwood Farms
Property Description
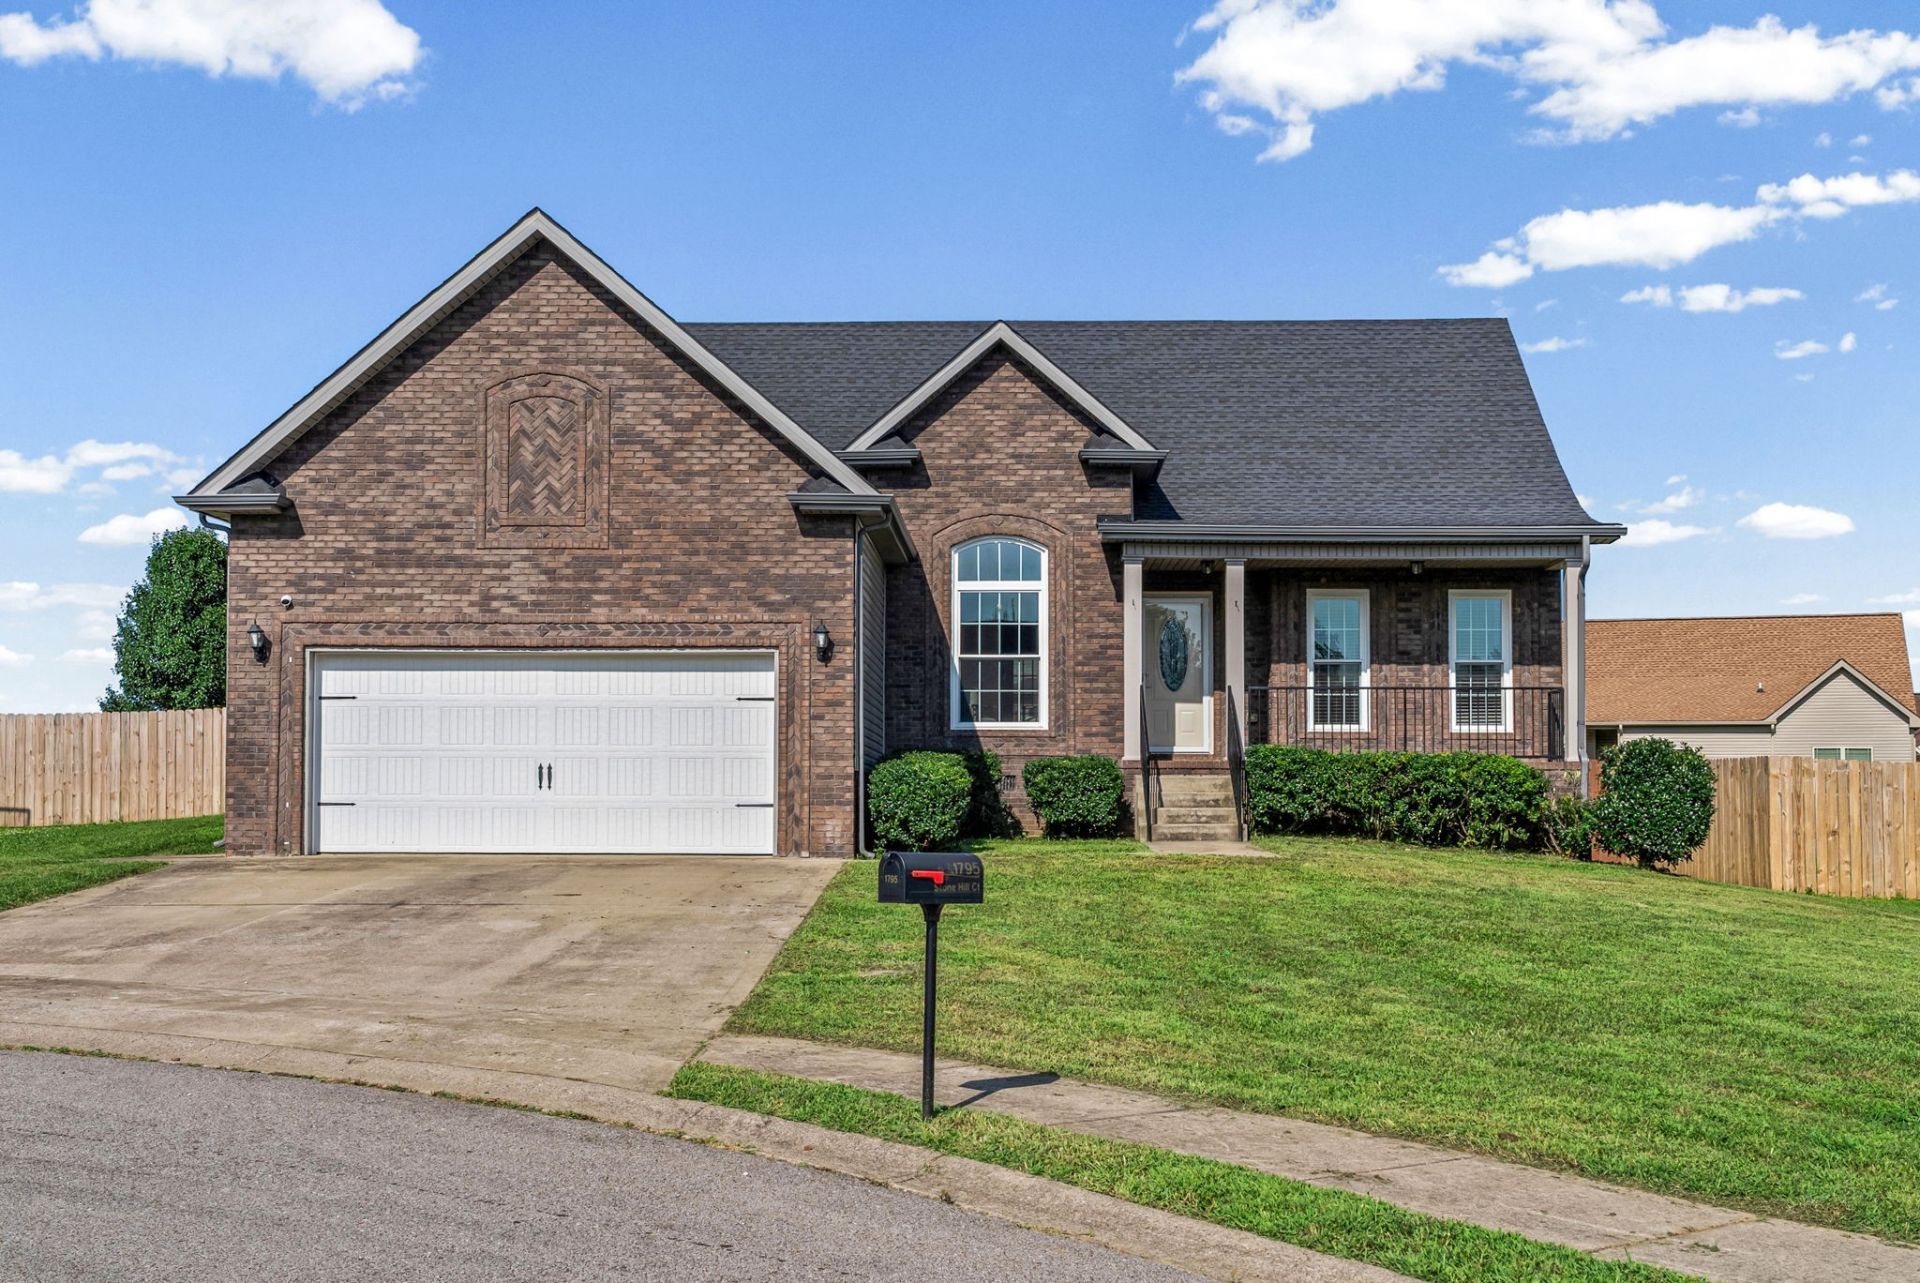
Welcome home to 1795 Stone Hill Court in Clarksville! Nestled on a quiet cul-de-sac, you'll discover a bright, welcoming layout designed for both relaxing evenings and making lasting memories with family and friends. The spacious open yet traditional feeling living areas flow effortlessly into the kitchen and dining space, creating the ideal setting for everything from weeknight dinners to holiday gatherings.Outside, you'll find plenty of room. Whether it's children playing in the yard, weekend barbecues, or simply unwinding after a long day (on its fully screened in covered deck). This home offers a wonderful outdoor space to fit your lifestyle.Located in an established no HOA neighborhood, you'll appreciate the peaceful setting while still being just minutes from shopping, dining, parks, schools, and Fort Campbell. With an easy commute and all the conveniences of Clarksville nearby, this is a place you'll love calling home.I
Property Features
Property Type: Residential - Single Family
Basement: None
Cooling: Ceiling Fan(s), Central Air, Electric
Fireplaces: 1
Garage: 2 car attached
Heating: Central
Lot Size: 0.27 Acres
Stories: 1.0
Taxes: $2,266
Year Built: 2013
Amenities
Ceiling Fan(s)
Feature Descriptions
Appliances: Electric Oven, Dishwasher, Dryer, Microwave, Refrigerator, Washer
Days on Site: 6
Exterior: Brick, Vinyl Siding
Fencing: Privacy
Flooring: Carpet, Wood, Tile
Lot Dimensions: 77
Parcel#: 063018F C 05400 00002018F
Parking: Garage Door Opener, Garage Faces Front
Parking Notes: Garage Door Opener, Garage Faces Front
Patio/Porch: Deck, Covered, Porch, Screened
Security: Security System, Smoke Detector(s)
Sewer: Public Sewer
Utilities: Electricity Available, Water Available
Water: Public
Room Sizes
Bedroom 1: 15x11
Bedroom 2: 10x11
Bedroom 3: 10x11
Dining Room: 10x12
Kitchen: 10x20
Living Room: 12x15
Local Schools
High School: Northeast High School
Middle School: Northeast Middle
Elementary School: Pisgah Elementary
Listed By / Shown By
Listed By
Agency Name: Legion Realty
Agency Phone: 9313684001
Shown By
Agency Title: ExCEL Real Estate & Development Co.
Agency Phone: 615-256-6566

Estimate Your Payment
Estimated Payment
$ 956.59 per month $678.80 Principal & Interest $188.83 Property Tax $88.96 Homeowner's Insurance
1795 Stone Hill Ct | MLS# 3305094
This single family home located at 1795 Stone Hill Ct, Clarksville, TN 37042 is currently listed for sale with an asking price of $305,000. This property was built in 2013 and has 3 bedrooms and 2 full baths with 1501 sq. ft. Stone Hill Ct is located in the Autumnwood Farms subdivision. Search Autumnwood Farms real estate on www.excelredtn.com today.